
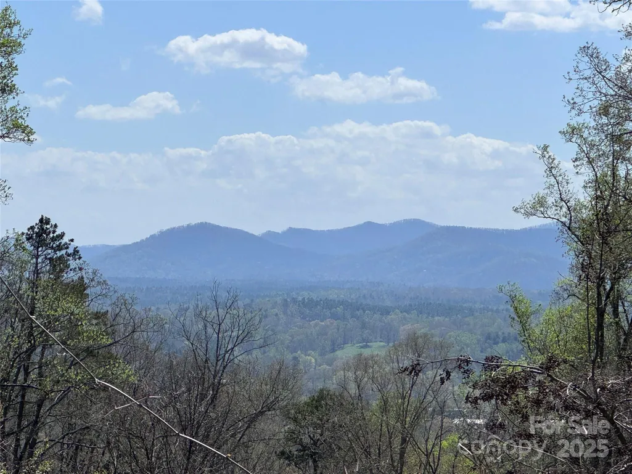
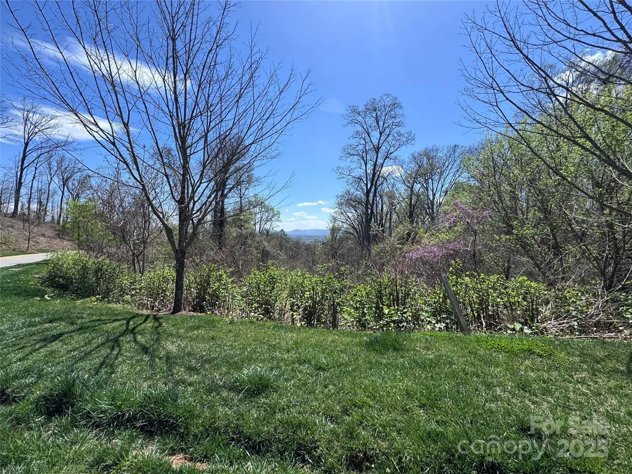
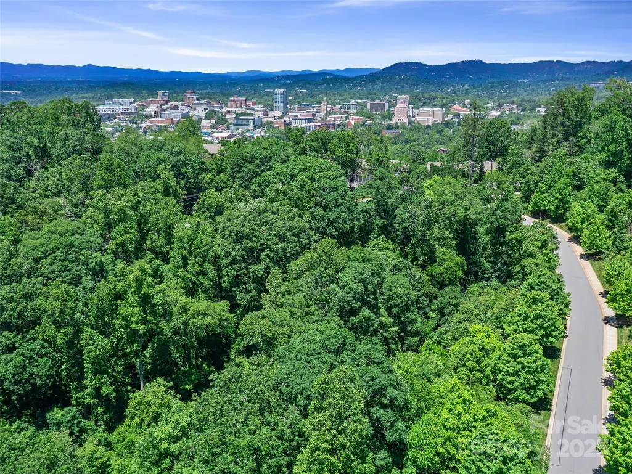
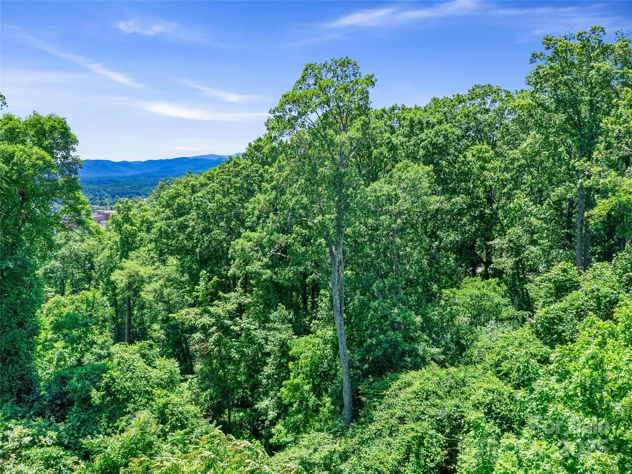
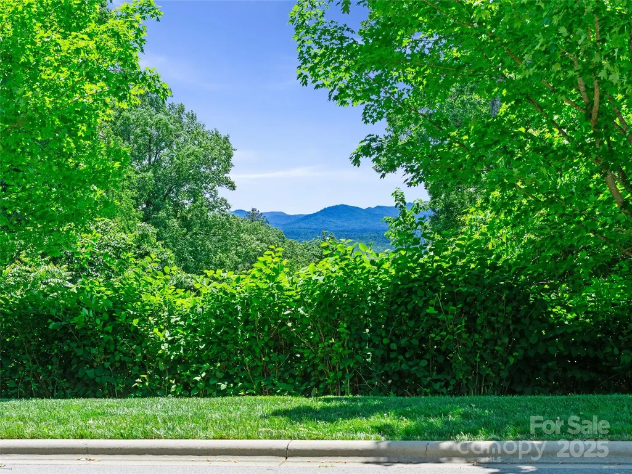
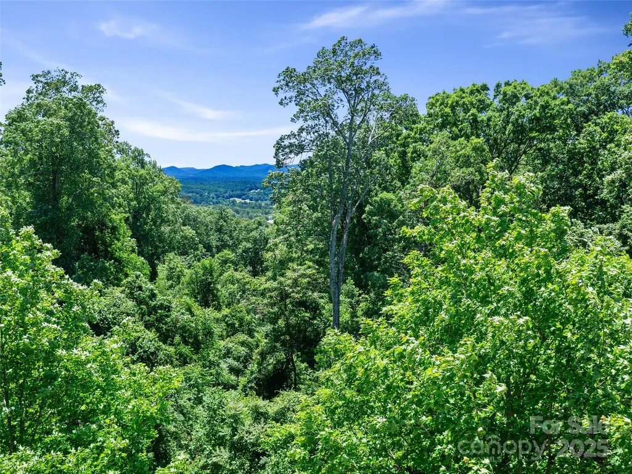
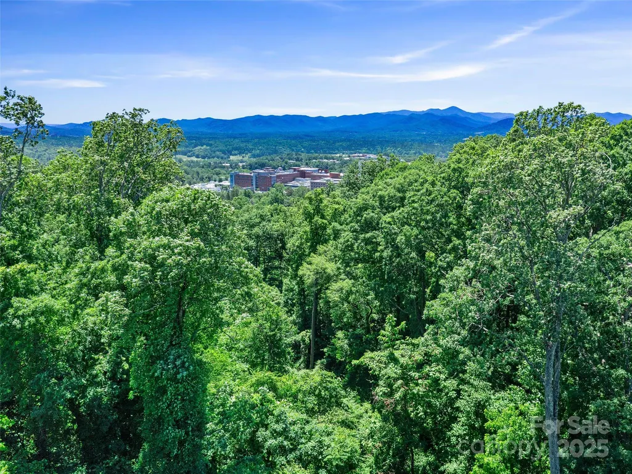
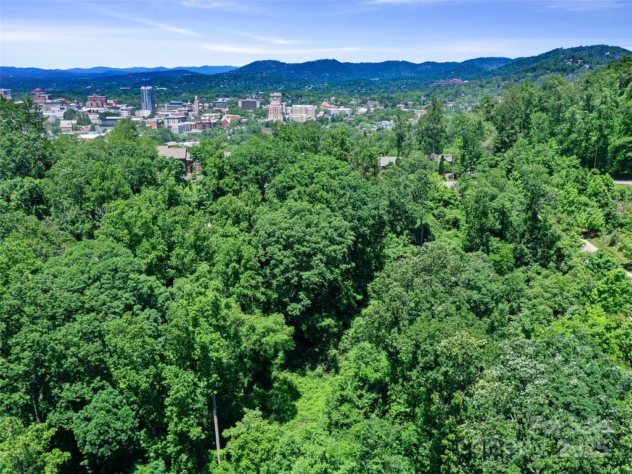
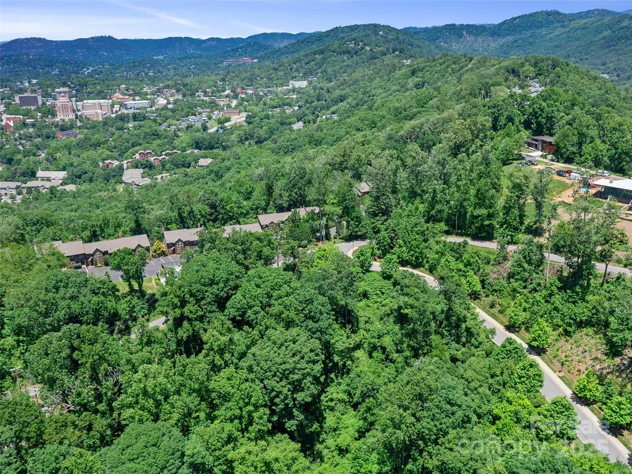
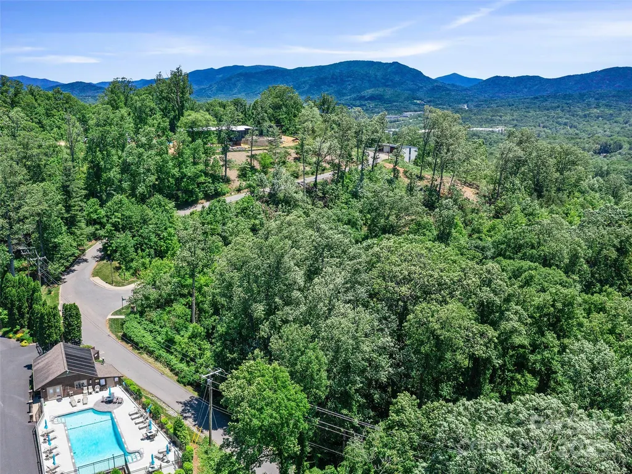
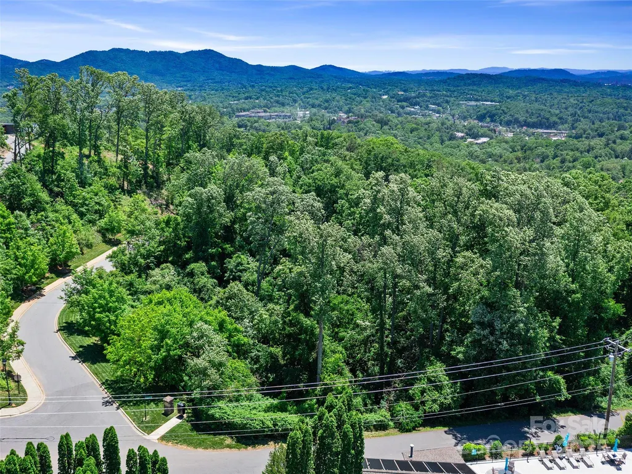
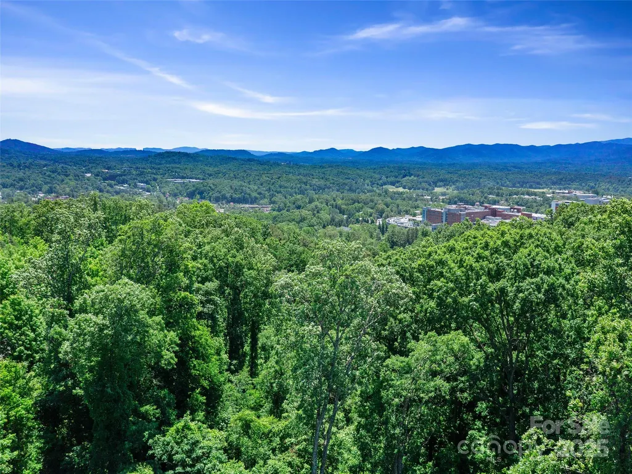
Views - New Construction - Primary on Main
Address
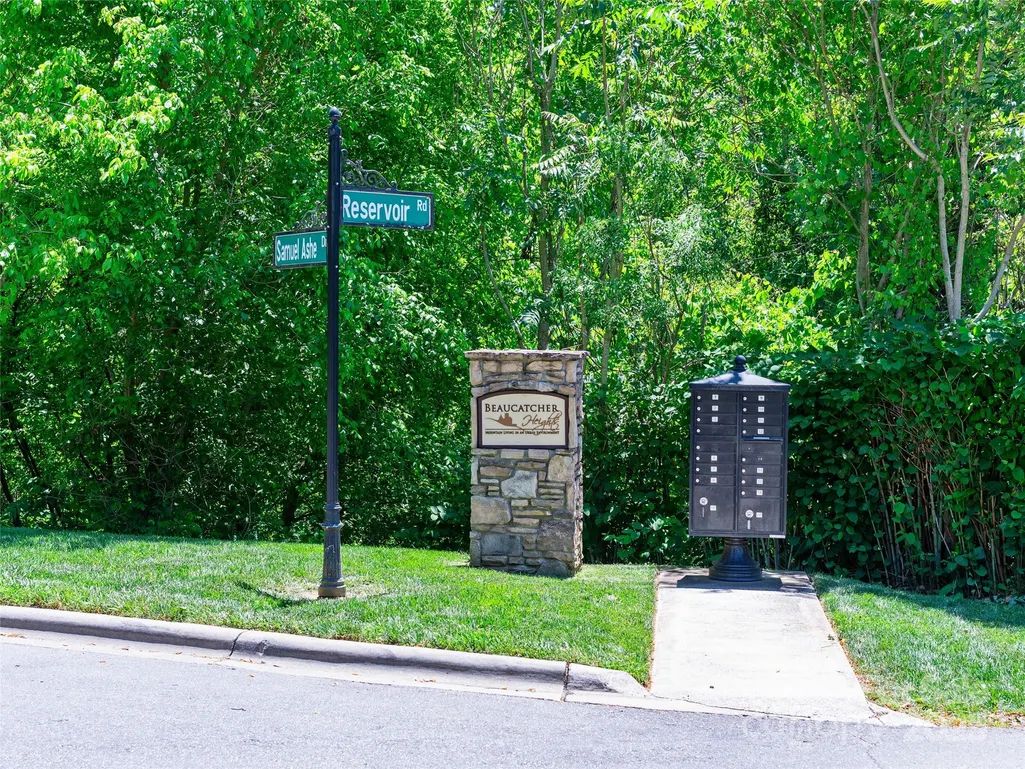
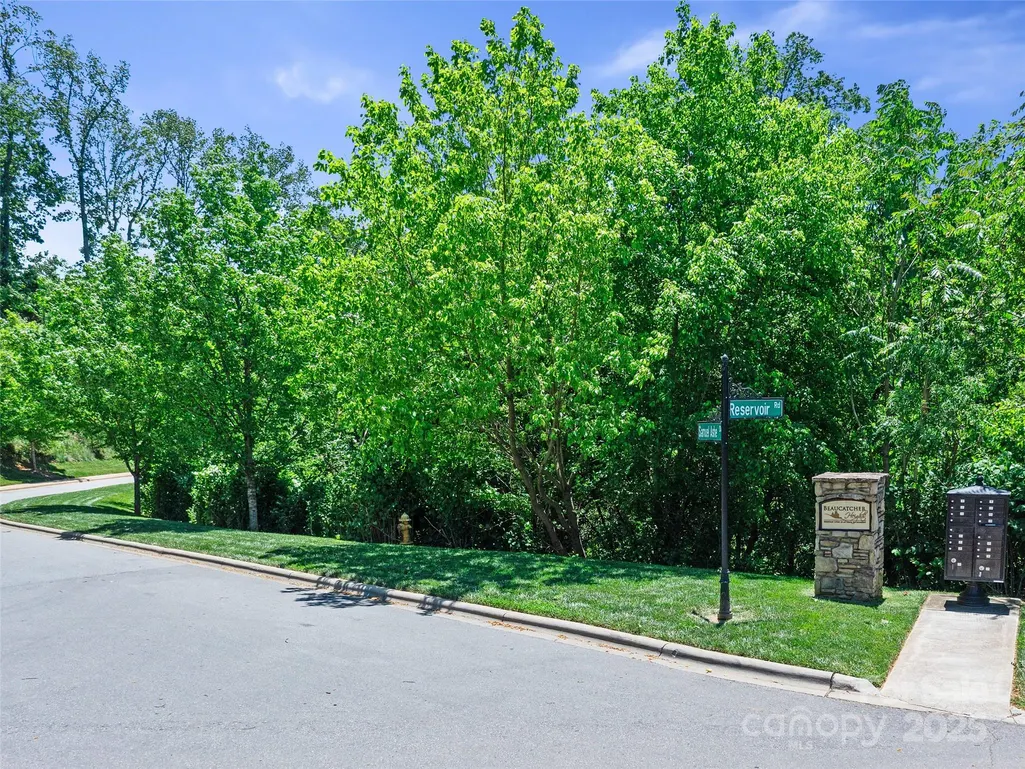
44 Samuel Ashe Drive # 55, Asheville, NC
Price
$ 2,074,400
Property Attributes
- ID#4279385
- TypeSingle Family
- Listing Status Active
- CountyBUNCOMBE
- CityAsheville
- AreaBuncombe County
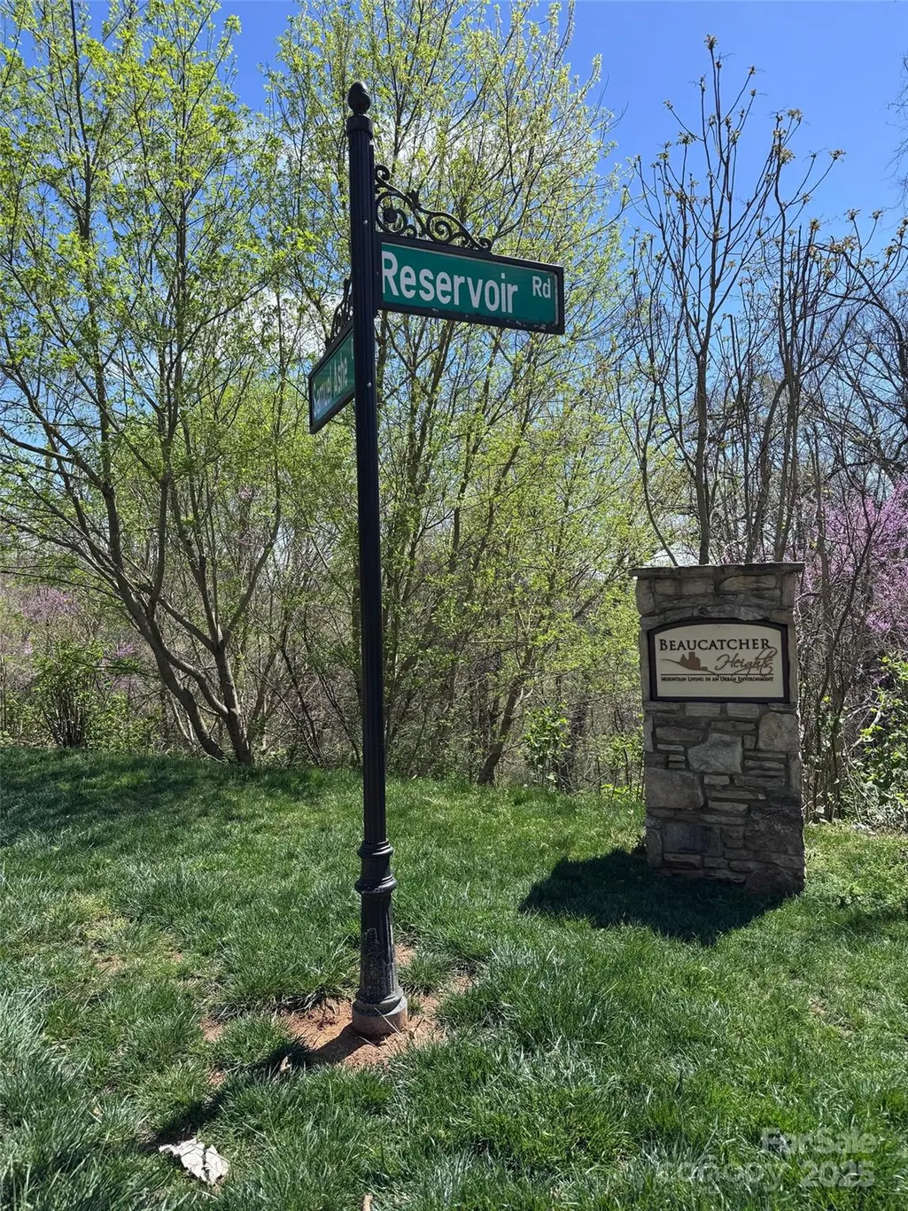
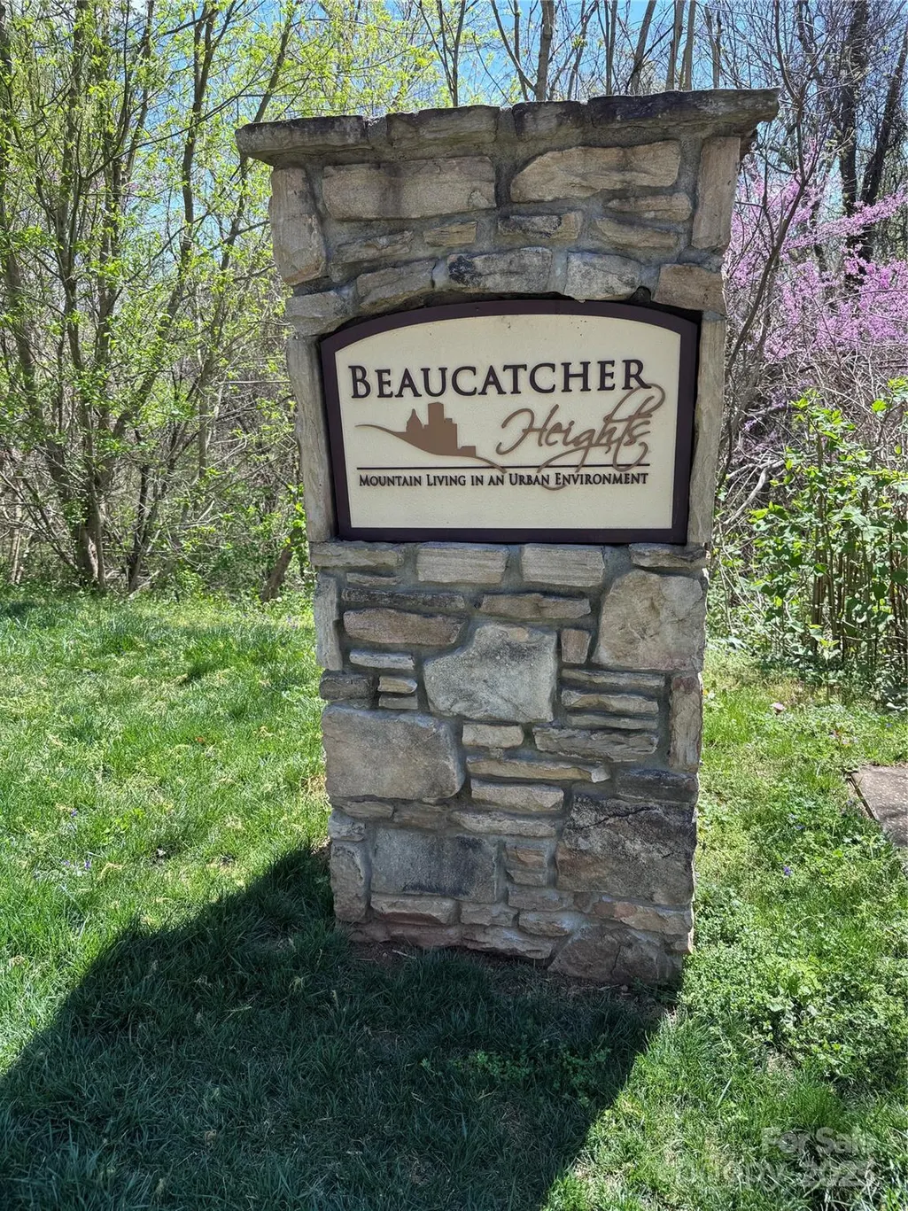
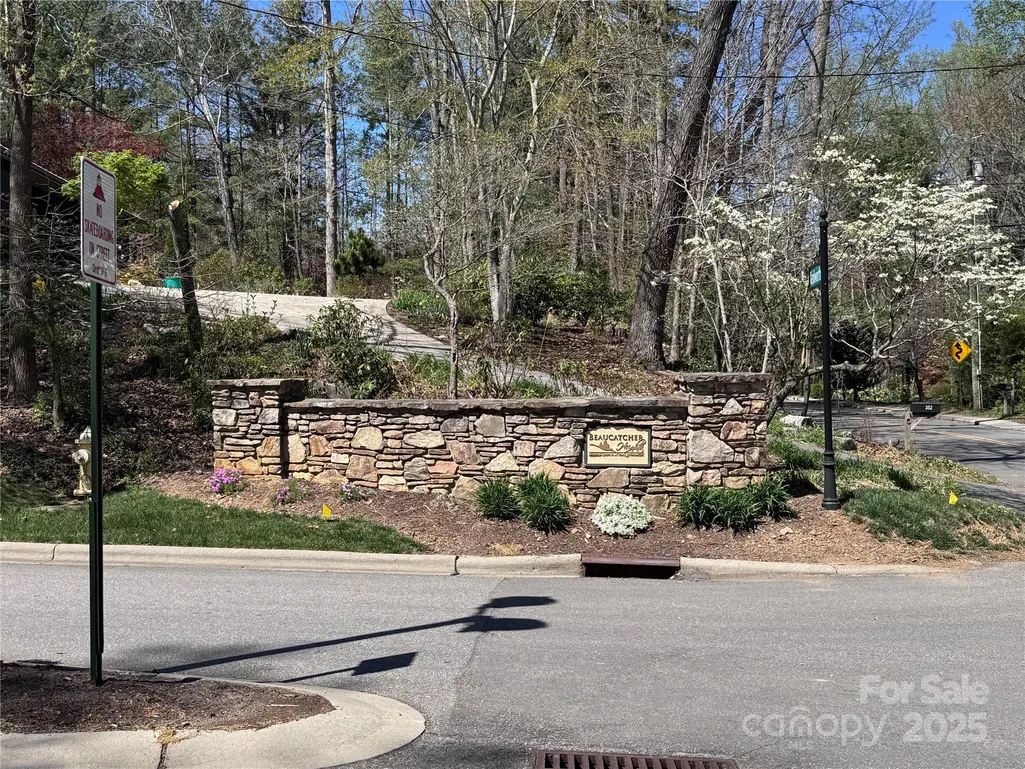
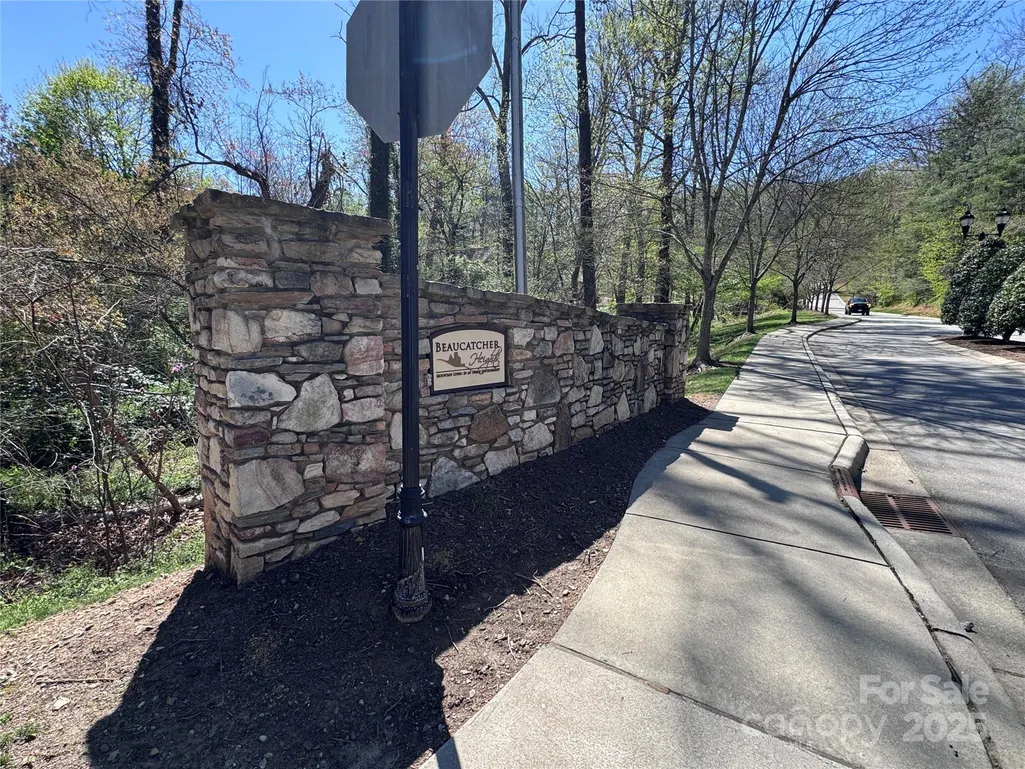
- NeighborhoodBeaucatcher Heights
- Zip28805
- Style
- Year Built2025
- Price$ 2,074,400
- Bedrooms3
- Full Bathrooms3
- Half Bathrooms1
- Sqr Footage3549
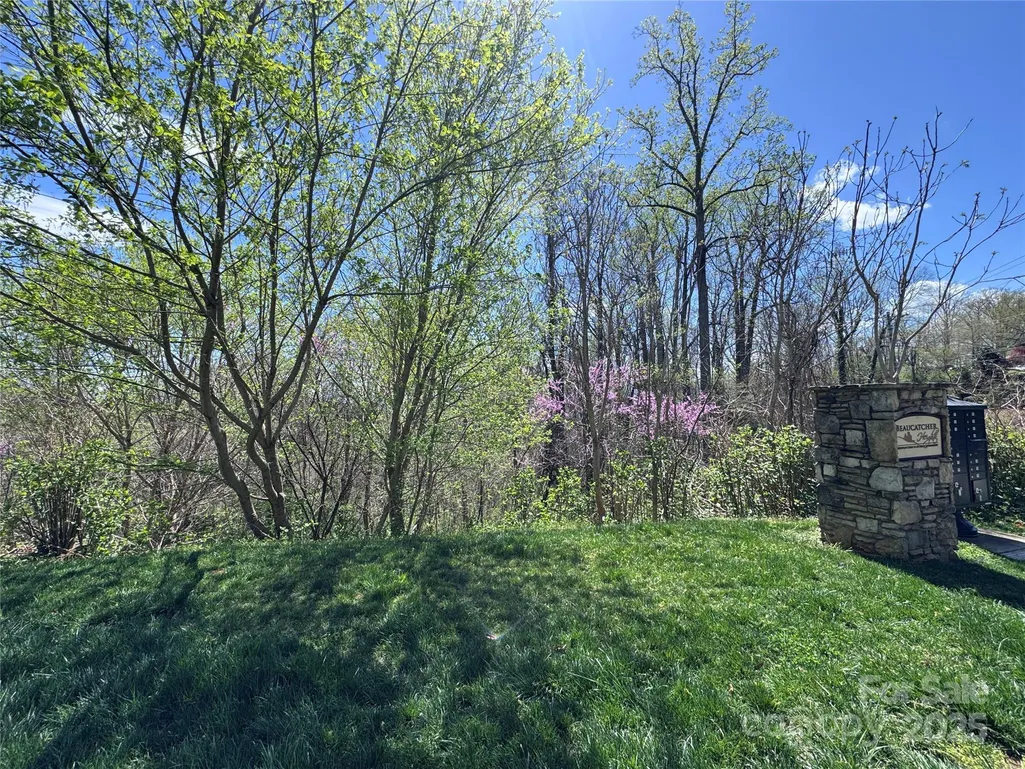
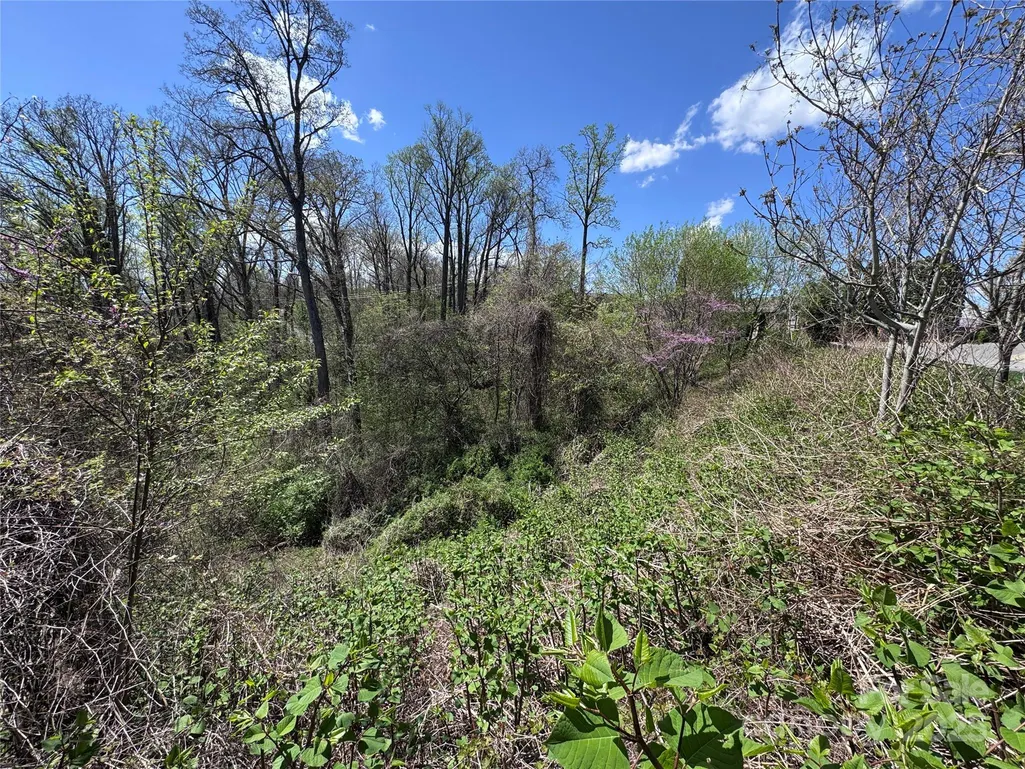
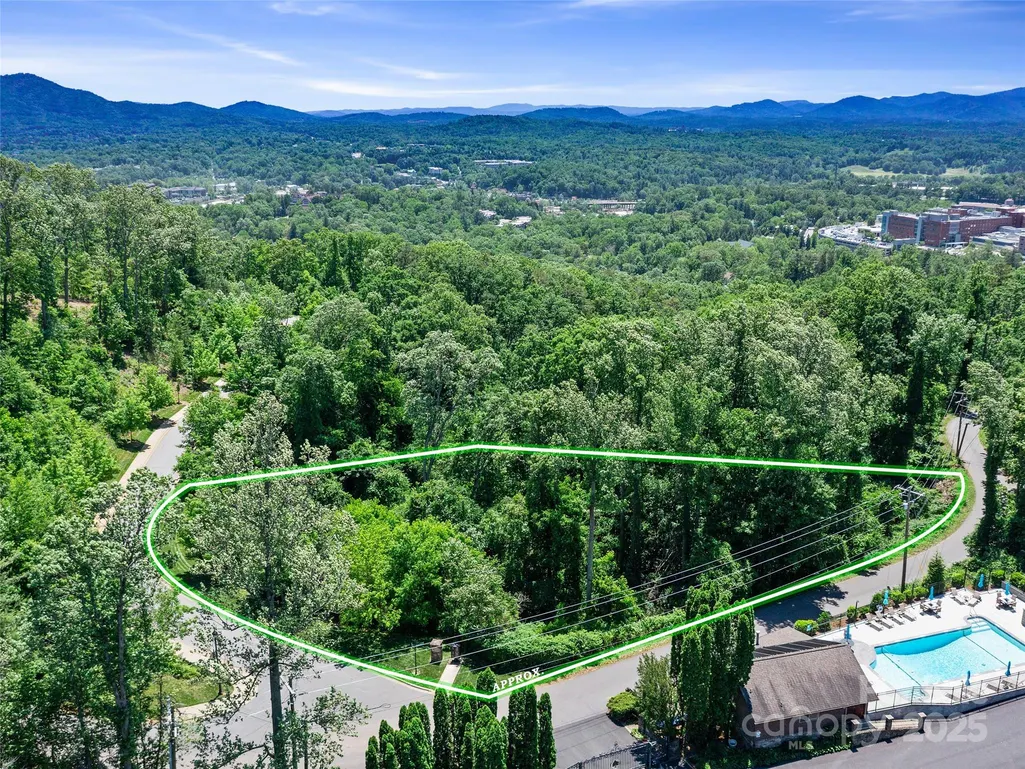
- Lot Size0.93 Acres
Data Source:
Canopy MLS
Property Description
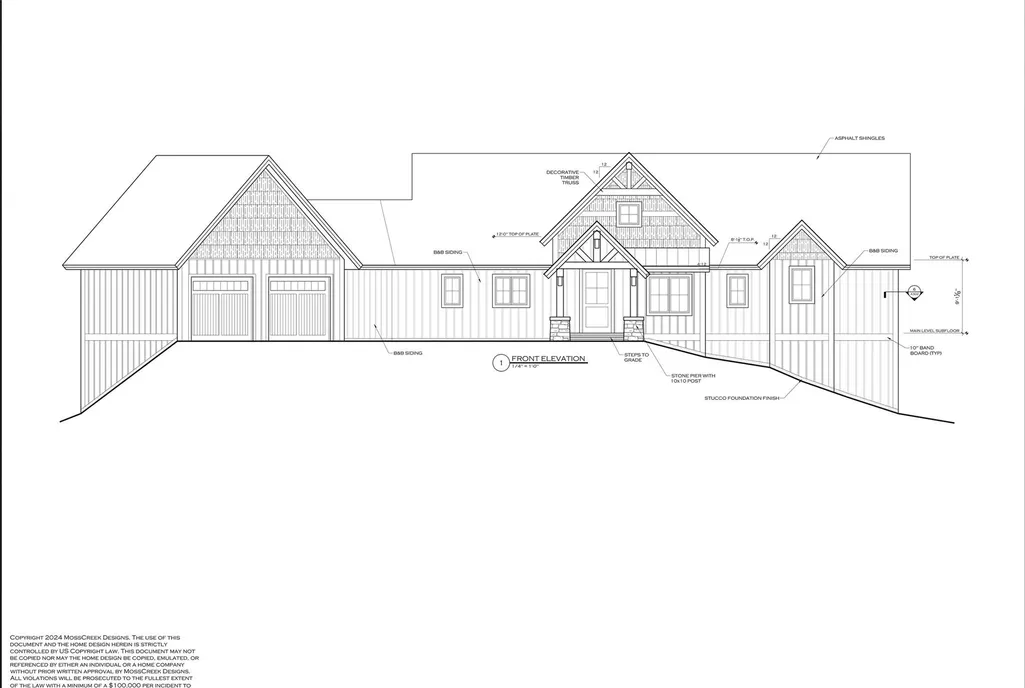
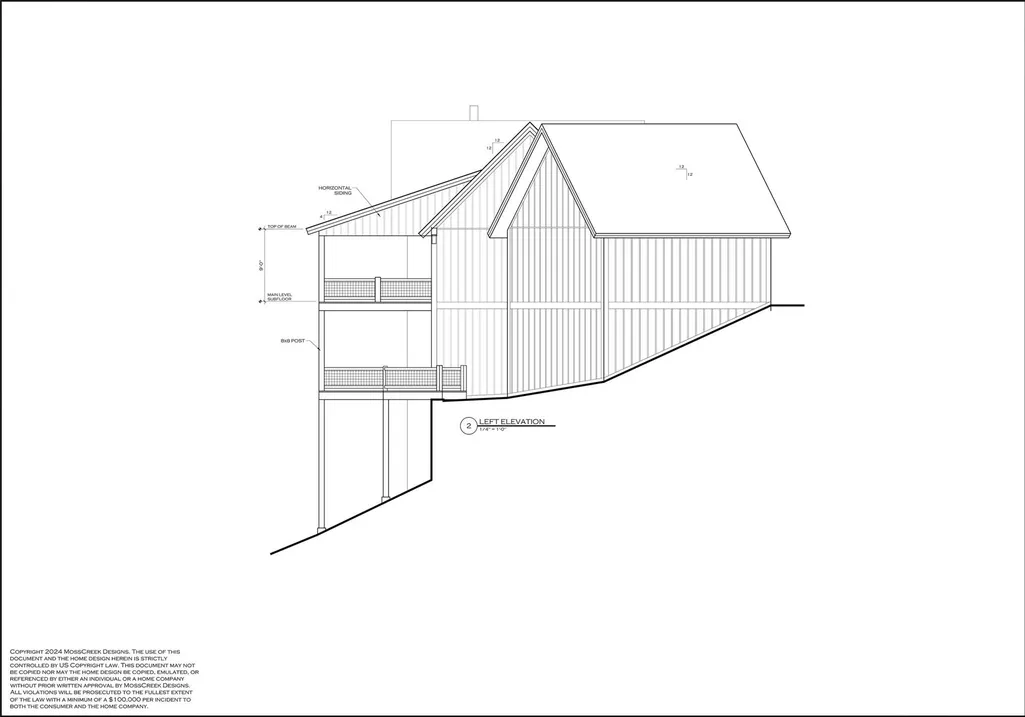
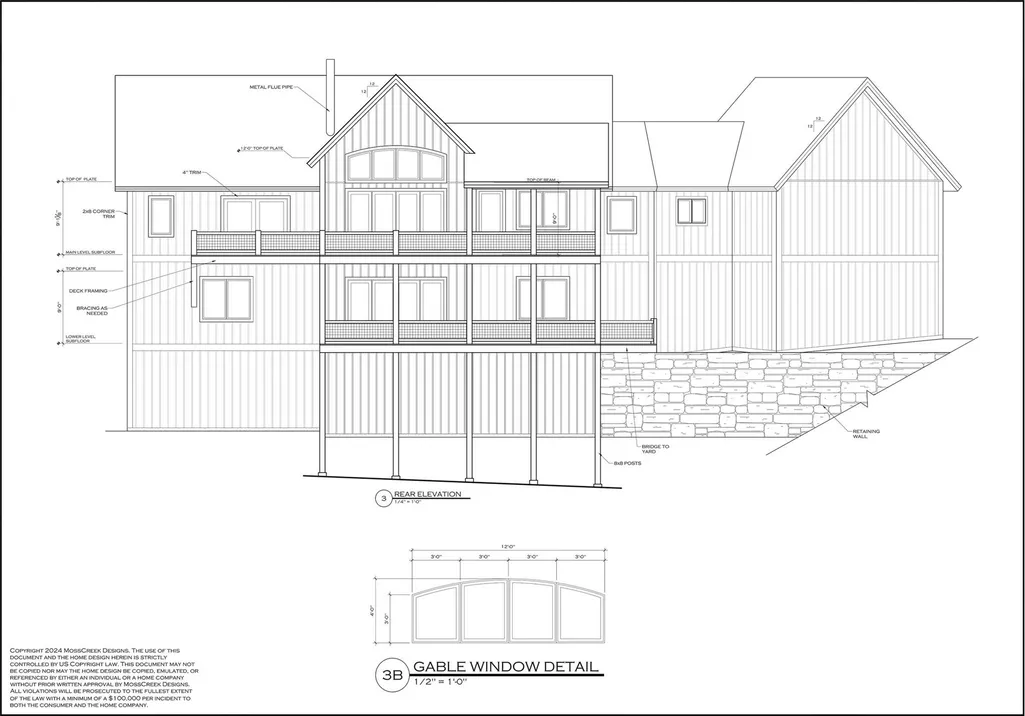
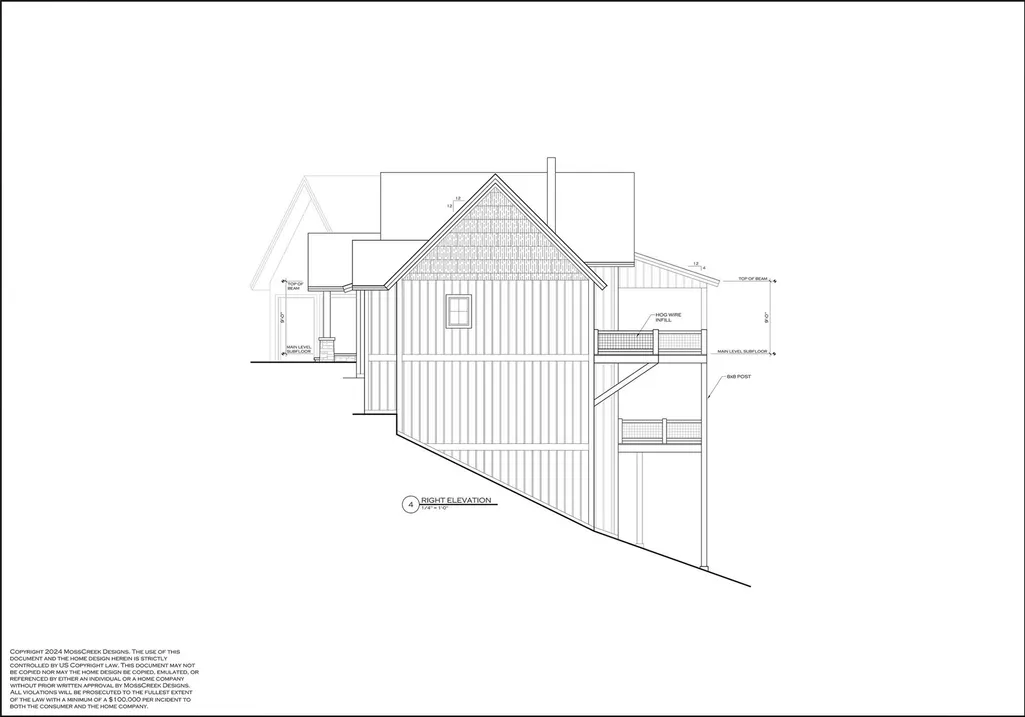
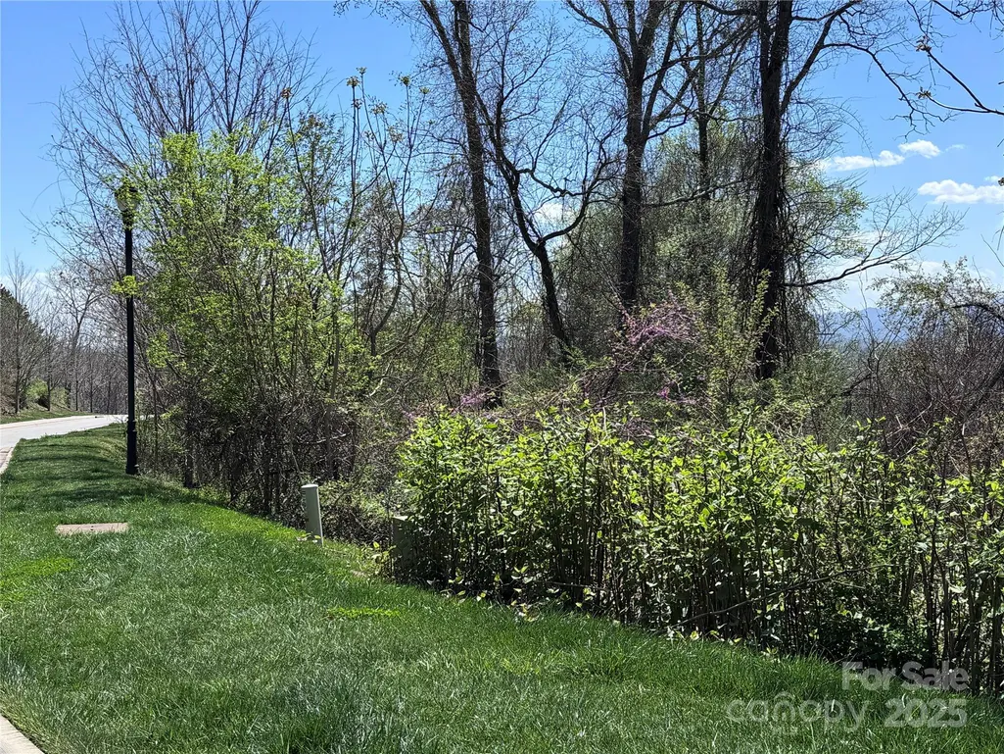
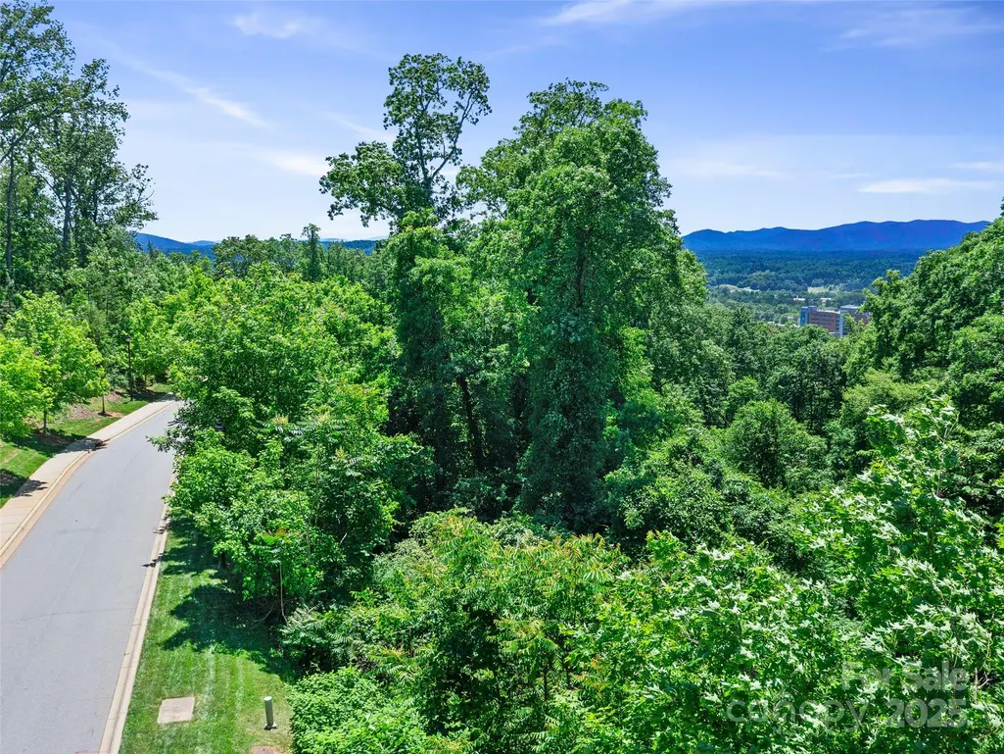
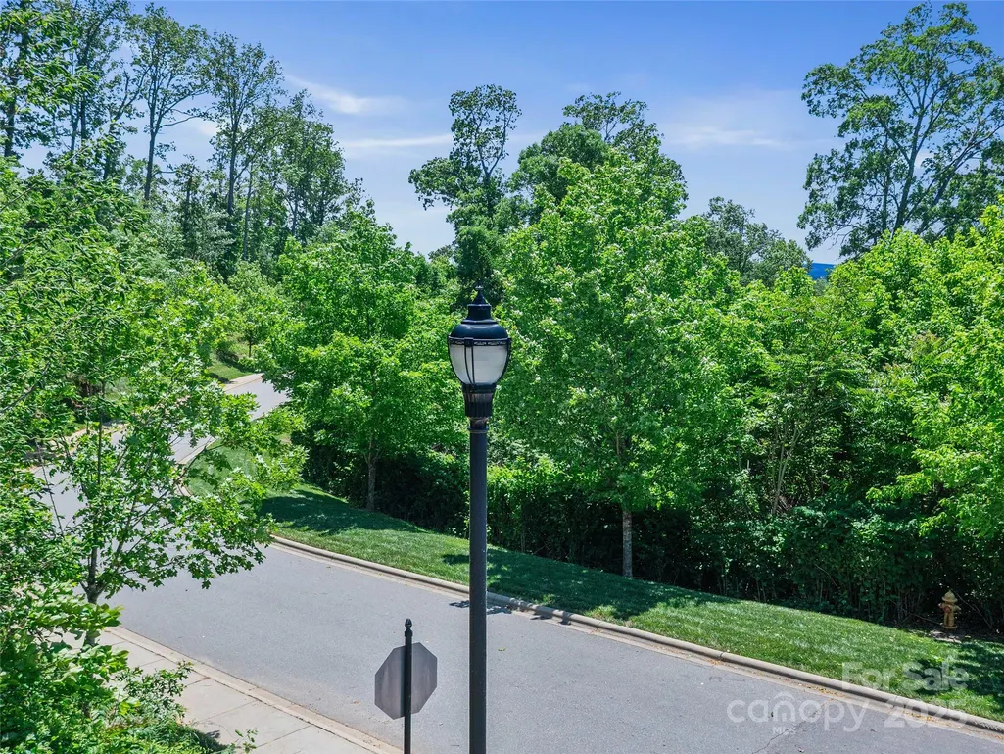
Proposed construction (subject to HOA approval) by award-winning Red Tree Builders in one of Asheville’s most sought-after locations. Thoughtfully designed with modern mountain style & luxury finishes throughout, this 3BR/3.5BA home offers 3,549 sq ft of light-filled living space. The main level features a stunning open floor plan with soaring ceilings, a gourmet kitchen, & seamless indoor-outdoor flow to covered porches—perfect for entertaining & relaxing. The spacious primary suite is a true retreat with spa-inspired bath & generous walk-in closet. The lower level provides additional living space with two guest suites, a home gym & access to outdoor living areas surrounded by natural beauty. Located on 44 Samuel Ashe Drive, this home offers privacy & tranquility while being minutes from downtown Asheville, the Blue Ridge Parkway, & endless outdoor adventure. Don’t miss this rare opportunity to own a custom home in this exclusive mountain community. Schedule your private tour today!
| Elementary School | Middle School | High School |
|---|---|---|
| Asheville City Elementary School | Asheville Middle School | Asheville High School |
| Price History | |
|---|---|
| 7/9/2025 | Listed $2,074,400 |
General Features
| Living Area | 3549 |
|---|---|
| Sewer | Public Sewer |
| Heating | Heat Pump |
| Cooling | Heat Pump |
| Appliances | None |
| Development Status | Proposed |
| Zoning | RS2 |
| HOA Fee | 730 |
| Garage Spaces | 2 |
| Construction Materials | Fiber Cement |
| Year Built | 2025 |
| View | Mountain(s) |
| Levels | One |
| Unit Number | 55 |
| Property Subtype | Single Family Residence |
| Parcel Number | 9648-66-4159-00000 |
| Elevation | 2500 |
| Assoc Fee Paid Per | Annually |
| County | Buncombe |
| New Construction | Yes |
| Property Type | Residential |
| HOA | Yes |
| Subdivision Name | Beaucatcher Heights |
| Garage Y/N | Yes |
| Full Baths | 3 |
| Directions | From downtown Asheville,take Biltmore Avenue going south for less than 2 miles. Just past Mission Hospital,take Reservoir Road on the left. Continue straight for 0.6 miles on Reservoir Road until you |
| High School | Asheville |
| City | Asheville |
| Association Name | Beaucatcher Heights HOA |
| Senior Community Y/N | No |
| Lot Size Units | Acres |
| Carport Y/N | No |
| Elementary School | Asheville City |
| Middle/Junior High School | Asheville |
| Additional Parcels Y/N | No |
| Virtual Tour | https://www.youtube.com/watch?v=ZlRf5B8uq1k |
| Standard Status | Active |
| CAR_HOASubjectTo | Required |
| Construction Type | Site Built |
| Tax Assessed Value | 195300 |
| Virtual Tour | https://www.youtube.com/watch?v=ZlRf5B8uq1k |
Interior Features
| Basement | Walk-Out Access,Walk-Up Access |
|---|---|
| Fireplace Features | Gas |
| Basement (Y/N) | Yes |
| Fireplace Y/N | Yes |
| Above Grade Finished Area | 1937 |
| Half Baths | 1 |
| Laundry Features | Main Level |
| Total Bedrooms | 3 |
| Below Grade Finished Area | 1612 |
| Total Baths | 4 |
| SqFt Main | 1937 |
| Bedroom | 1 |
Exterior Features
| Parking Features | Detached Garage |
|---|---|
| Water Source | City |
| Lot Size Area | 0.93 |
| Foundation Details | Basement |
| Road Surface Type | Concrete,Paved |
| Road Responsibility | Publicly Maintained Road |
| Main Level Garage YN | Yes |
Amenities
- Foreclosure
- Views
- Short Sale
- New Construction
- Adult 55+
- Lease To Own
- No HOA Fees
- Furnished
- Primary On Main
- Air Conditioning
- Seller Finance
- Green
- Fixer Upper
- Horse
- Golf
- Fireplace
- Deck
- Garage
- Basement
- Pool
Property vs Single Family Average in 28805
Price
Year Built
Visits

