
Views - Primary on Main


Address
5 Stegall Lane, Asheville, NC
Price
$ 1,145,000
Property Attributes
- ID#4368242
- TypeSingle Family
- Listing Status Active
- CountyBUNCOMBE
- CityAsheville
- AreaBuncombe County
- NeighborhoodChunns Cove Heights
- Zip28805
- StyleArts and Crafts
- Year Built2006
- Price$ 1,145,000
- Bedrooms5
- Full Bathrooms3
- Half Bathrooms0
- Sqr Footage3758
- Lot Size1.47 Acres
Data Source:
Canopy MLS
Property Description
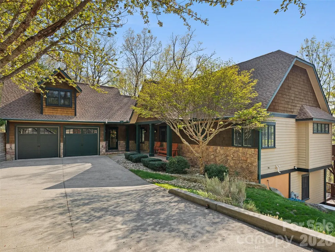
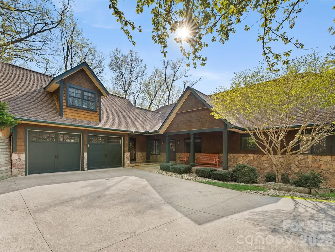
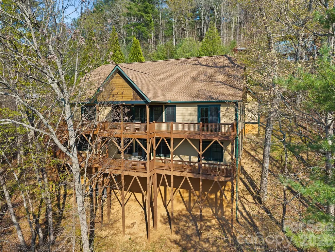
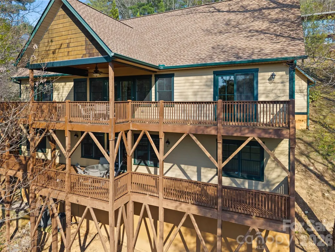
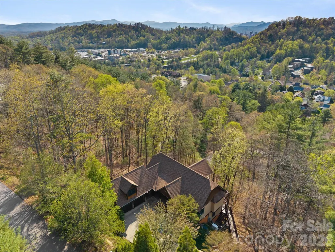
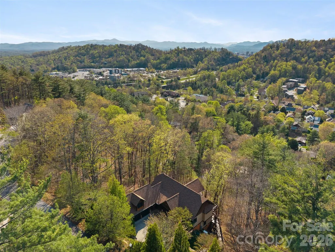
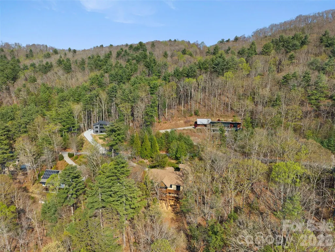
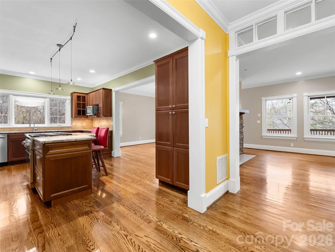
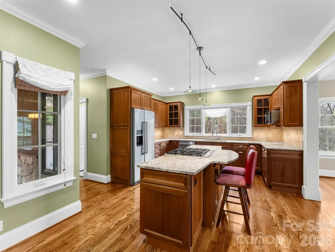
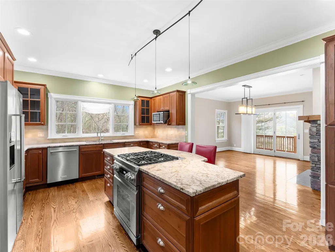
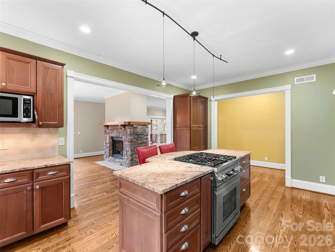
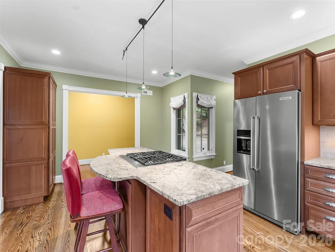
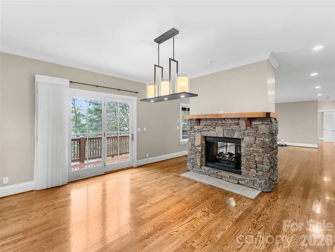
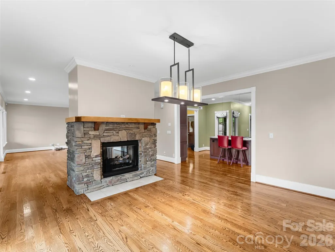
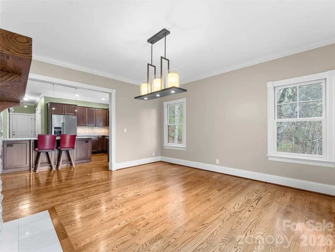
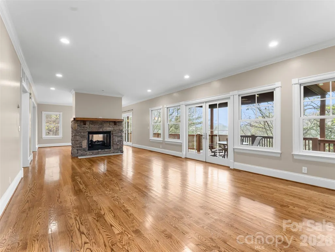
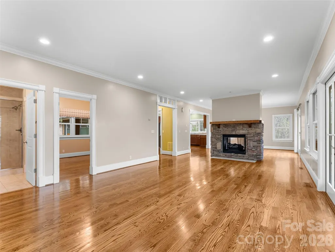

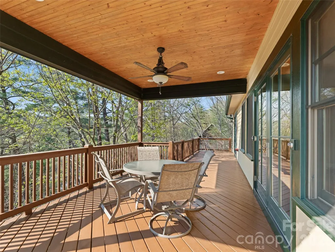
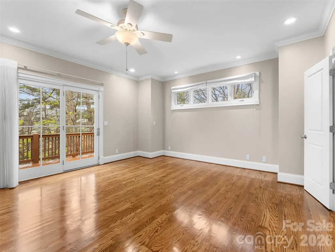
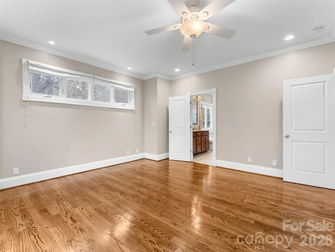
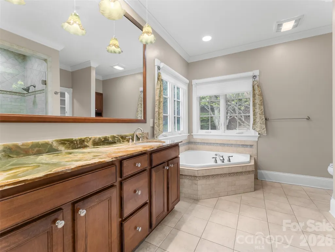
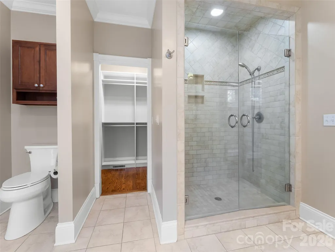
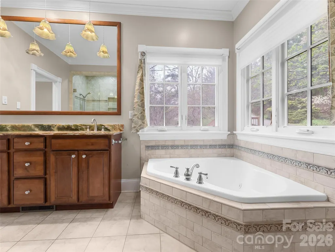
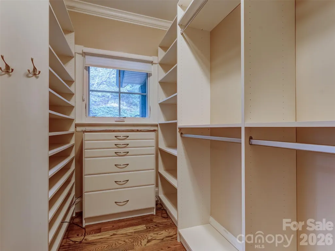
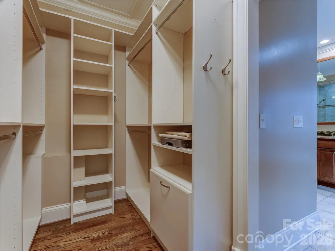
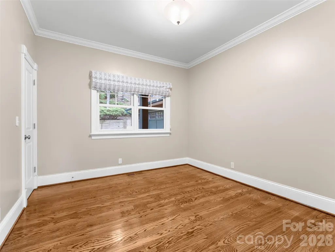
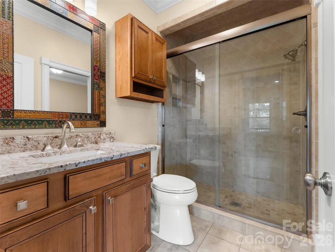
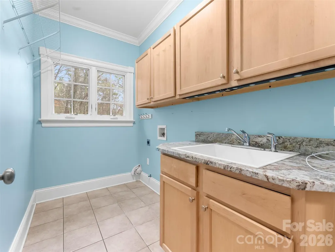
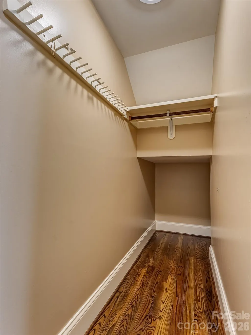
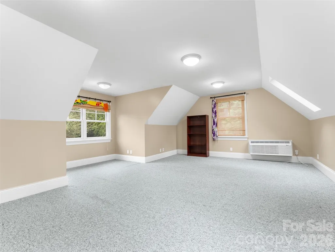
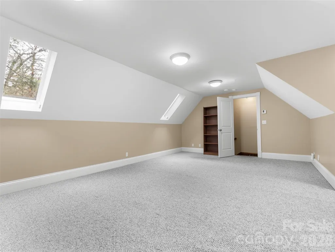
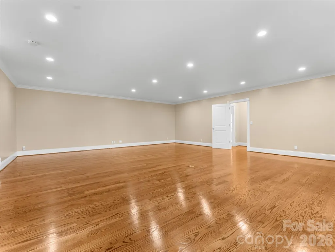
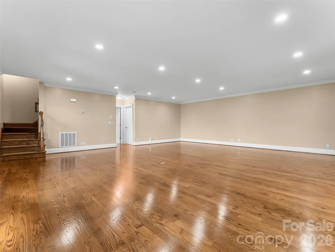
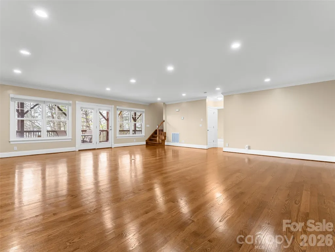
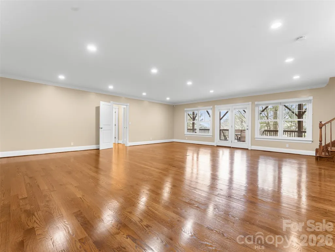
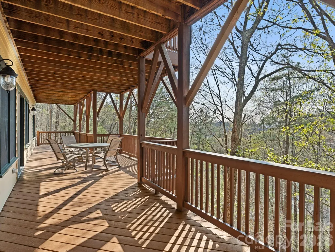
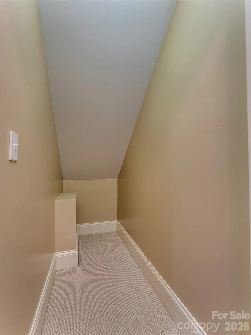
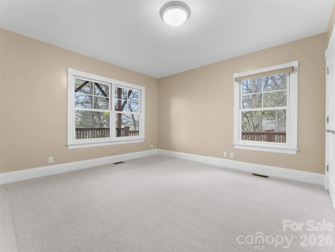
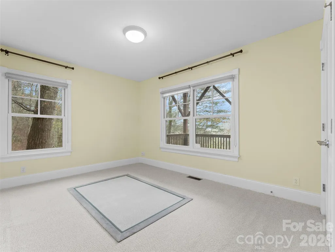
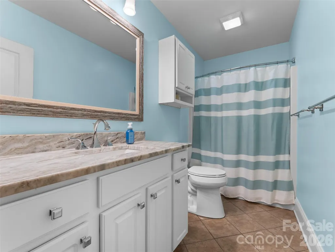
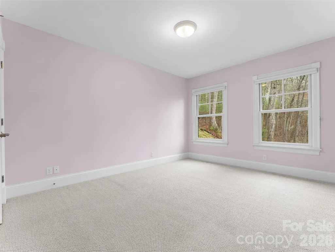
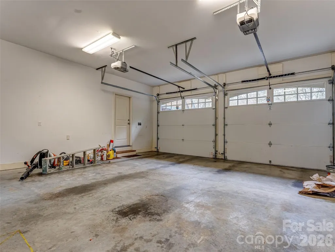
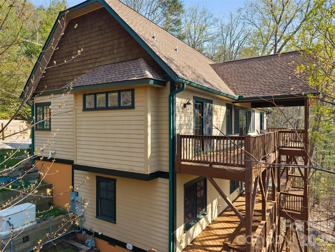
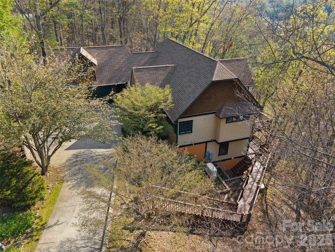
This stunning home sits on nearly 1.5 private acres just minutes from downtown Asheville, offering the perfect blend of luxury, space, and mountain living. With almost 4,000 SF, this light-filled home features hardwood floors throughout, expansive windows, and a highly functional layout designed for both everyday living and entertaining. The main level welcomes you with an open-concept kitchen and dining area, seamlessly connected to the living room by a cozy gas fireplace. The spacious primary suite on the main level offers a true retreat with a garden tub, walk-in shower, and large walk-in closet. An additional bedroom, full bath, and laundry room complete the main floor. Upstairs, the versatile bonus room (F.R.O.G.) above the garage is ideal for a home office, art studio, fitness room, or media space. The fully finished basement provides exceptional flexibility with a large recreation room, three additional bedrooms, a full bath, and a generous storage area. Enjoy outdoor living on the full-length decks on both the main and lower levels, ideal for entertaining or relaxing while taking in peaceful wooded surroundings and seasonal mountain views—with potential for expanded views through selective clearing. Additional highlights include a two-car garage, low-maintenance landscaping, a generator, new roof in 2025, and a prime location close to Asheville dining, shopping, and outdoor recreation. See the virtual tour: https://mls.kuu.la/share/collection/7MM6z?fs=1&vr=1&sd=1&autorotate=0.04&thumbs=1
| Elementary School | Middle School | High School |
|---|---|---|
| Haw Creek Elementary School | AC Reynolds Middle School | AC Reynolds High School |
| Price History | |
|---|---|
| 4/15/2026 | Listed $1,225,000 |
| 6/24/2026 | 7$1,145,000 |
General Features
| Living Area | 3758 |
|---|---|
| Sewer | Public Sewer |
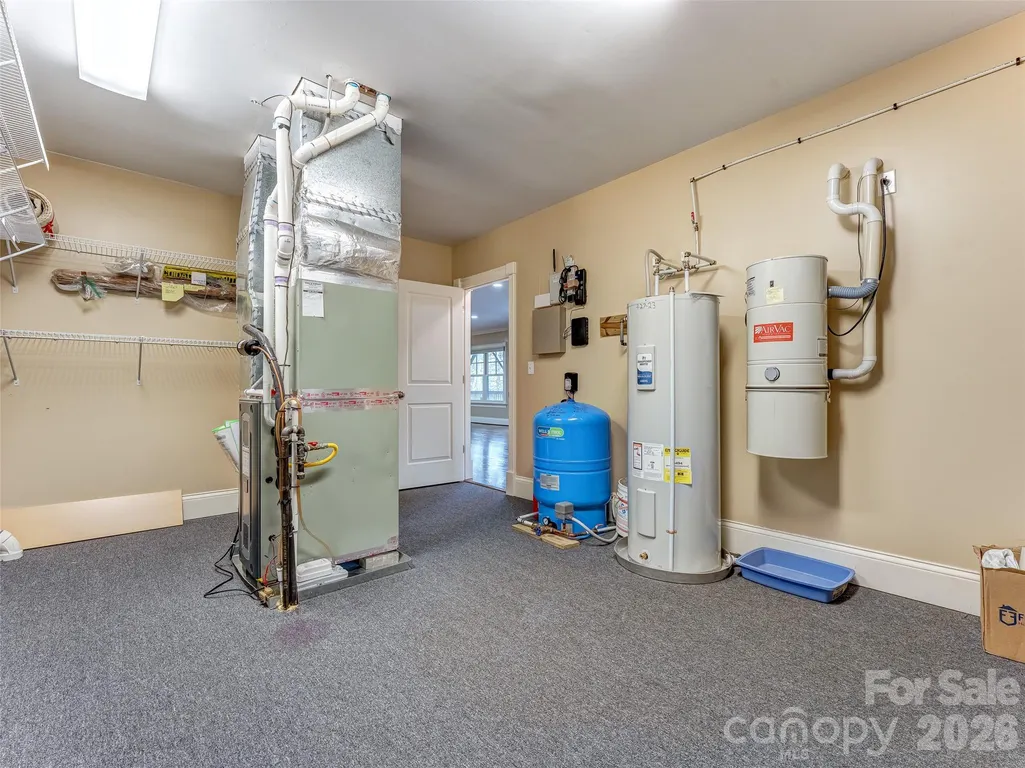
| Heating | Central,Natural Gas |
| Cooling | Ceiling Fan(s),Central Air,Electric,Wall Unit(s) |
| Roof | Architectural Shingle |
| Appliances | Convection Microwave,Convection Oven,Dishwasher,Disposal,Gas Range,Refrigerator with Ice Maker |
| Zoning | RES |
| HOA Fee | 120 |
| Garage Spaces | 2 |
| Patio/Porch Features | Deck |
| Architectural Style | Arts and Crafts |
| Security Features | Carbon Monoxide Detector(s),Smoke Detector(s) |
| Construction Materials | Fiber Cement,Stone,Wood |
| Year Built | 2006 |
| View | Mountain(s) |
| Levels | 1 Story/F.R.O.G. |
| Property Subtype | Single Family Residence |
| Parcel Number | 9659-22-0499-00000 |
| Elevation | 2000 |
| Assoc Fee Paid Per | Annually |
| County | Buncombe |
| New Construction | No |
| Property Type | Residential |
| HOA | Yes |
| Subdivision Name | Chunns Cove Heights |
| Garage Y/N | Yes |
| Full Baths | 3 |
| Directions | Turn onto Chunns Cove Road from Tunnel Road. In 0.7 miles turn R onto Mountainbrook Rd. In 0.4 miles,turn R onto Stegall Ln. Home will be on your R in 0.2 miles. |
| High School | AC Reynolds |
| City | Asheville |
| Association Name | Chunns Cove Heights |
| Senior Community Y/N | No |
| Lot Size Units | Acres |
| Carport Y/N | No |
| Elementary School | Haw Creek |
| Middle/Junior High School | AC Reynolds |
| Additional Parcels Y/N | No |
| Virtual Tour | https://youtu.be/E9aHOECb5PU |
| Standard Status | Active |
| CAR_HOASubjectTo | Required |
| Construction Type | Site Built |
| Restrictions | Architectural Review,Livestock Restriction,Signage,Use |
| Tax Assessed Value | 620400 |
| Virtual Tour | https://youtu.be/E9aHOECb5PU |
| Listing Terms | Cash,Conventional |
Interior Features
| Interior Amenities | Entrance Foyer,Garden Tub,Kitchen Island,Open Floorplan,Storage,Walk-In Closet(s) |
|---|---|
| Basement | Daylight,Exterior Entry,Finished,Interior Entry,Storage Space,Walk-Out Access |
| Flooring | Carpet,Tile,Wood |
| Fireplace Features | Gas,Gas Log,Gas Unvented,Living Room |
| Basement (Y/N) | Yes |
| Window Features | Insulated Window(s) |
| Fireplace Y/N | Yes |
| Above Grade Finished Area | 2334 |
| Laundry Features | Electric Dryer Hookup,Laundry Room,Main Level,Washer Hookup |
| Total Bedrooms | 5 |
| Below Grade Finished Area | 1424 |
| Total Baths | 3 |
| SqFt Main | 1895 |
| SqFt Garage | 500 |
| SqFt Upper | 439 |
| Bedroom | 2 |
Exterior Features
| Exterior Amenities | Lawn Maintenance |
|---|---|
| Parking Features | Driveway,Attached Garage,Garage Faces Front |
| Lot Features | Private,Sloped,Wooded,Views |
| Water Source | Well |
| Lot Size Area | 1.47 |
| Foundation Details | Basement,Crawl Space |
| Road Surface Type | Concrete,Paved |
| Door Features | French Doors,Insulated Door(s) |
| Other Equipment | Generator |
| Road Responsibility | Publicly Maintained Road |
| Main Level Garage YN | Yes |
Amenities
- Foreclosure
- Views
- Short Sale
- New Construction
- Adult 55+
- Lease To Own
- No HOA Fees
- Furnished
- Primary On Main
- Air Conditioning
- Seller Finance
- Green
- Fixer Upper
- Horse
- Golf
- Fireplace
- Deck
- Garage
- Basement
- Pool
Property vs Single Family Average in 28805
Price
Year Built
Visits
 Canopy MLS® Copyright ©2026 All rights reserved.
