
Price Reduction - Views
Address
35 Chesten Mountain Drive, Asheville, NC
Price
$ 799,000
Property Attributes
- ID#4370920
- TypeSingle Family
- Listing Status Active
- CountyBUNCOMBE
- CityAsheville
- AreaBuncombe County
- NeighborhoodChestnut Mountain
- Zip28803
- Style
- Year Built2016
- Price$ 799,000
- Bedrooms4
- Full Bathrooms4
- Half Bathrooms1
- Sqr Footage2600
- Lot Size2.18 Acres
Data Source:
Canopy MLS
Property Description
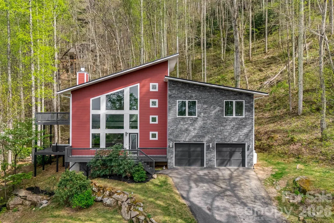
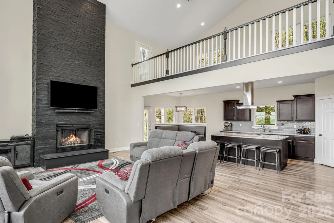
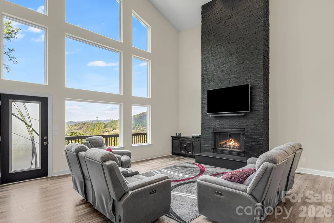
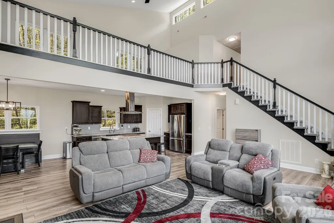
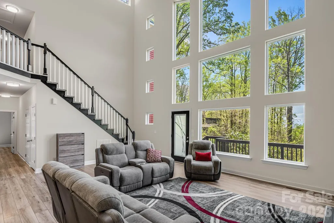
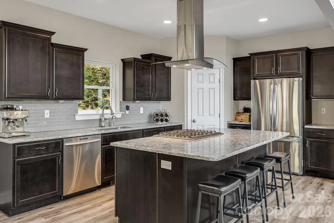
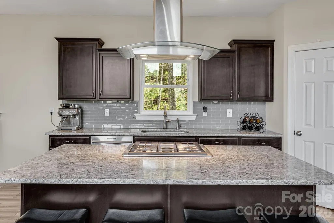
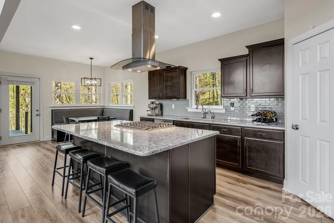
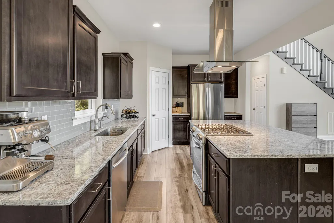
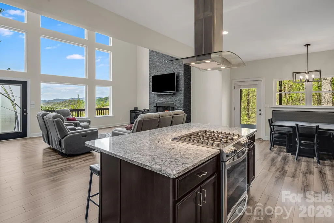
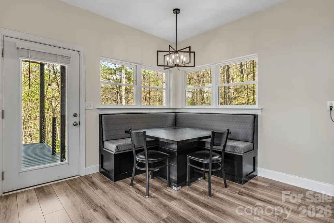
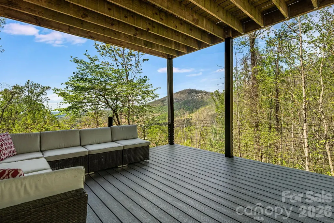
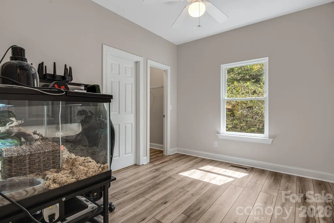
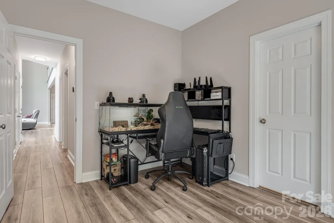
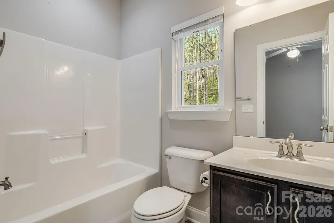
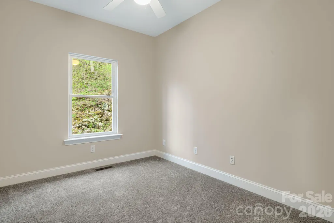
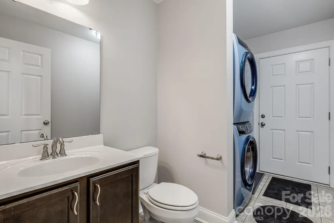
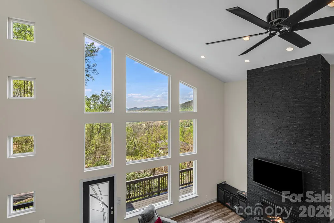
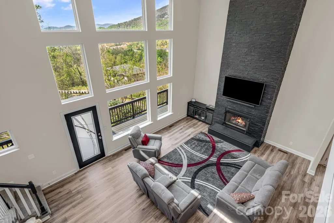
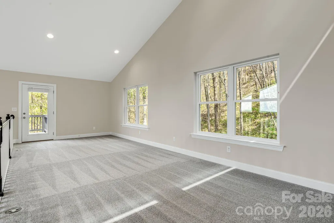
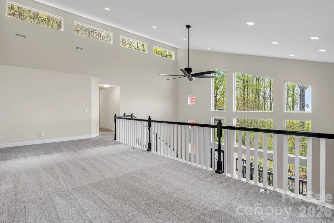
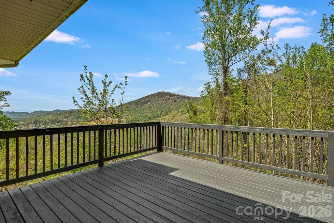
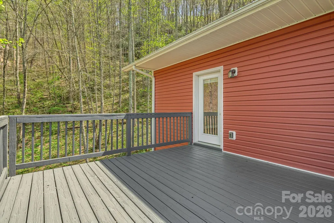
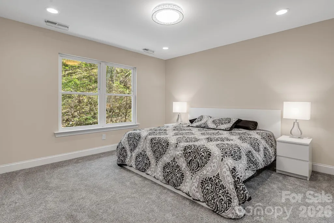
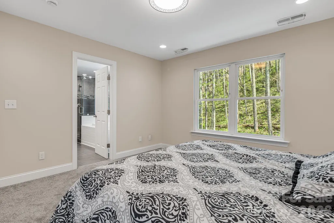
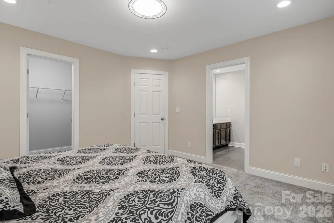
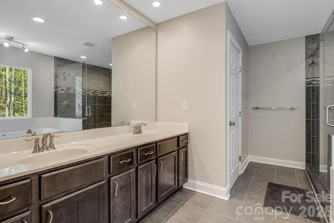
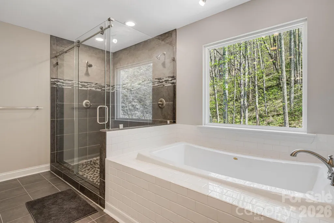
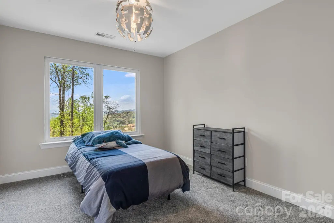
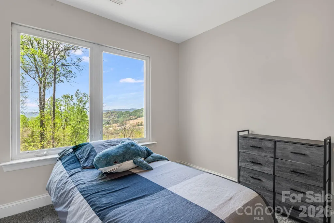
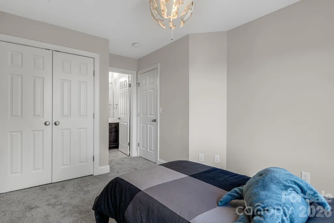
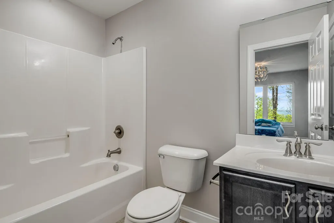
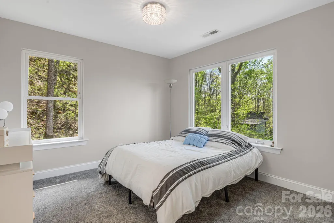
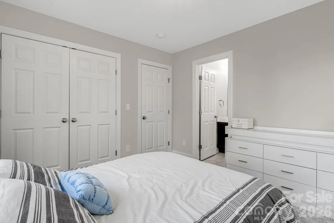
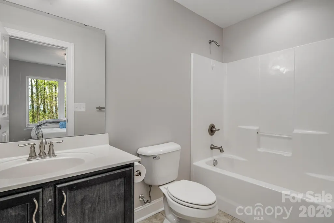
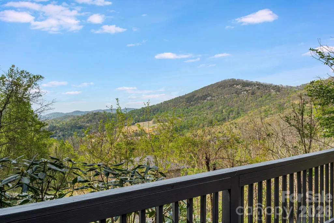
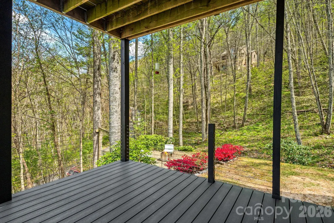
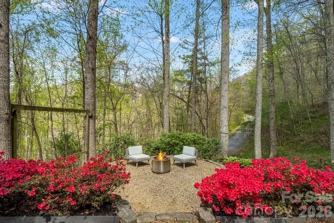
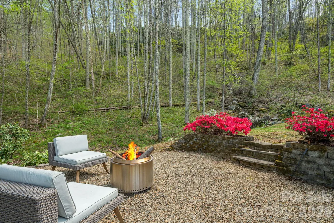
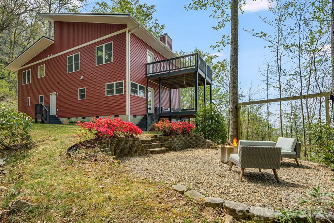
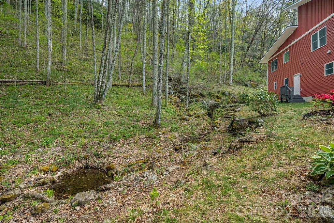
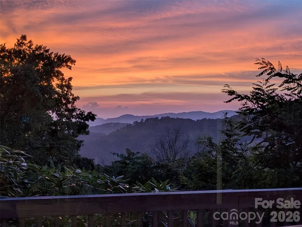
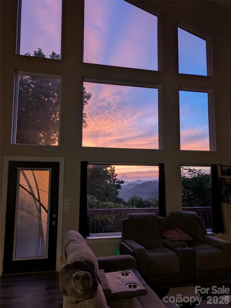
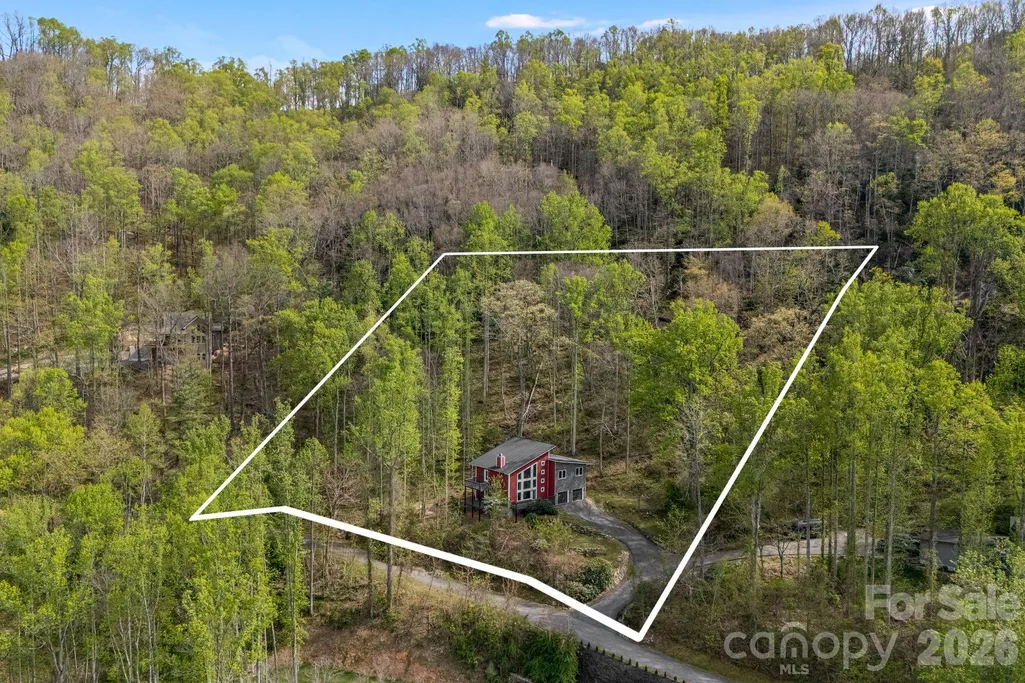
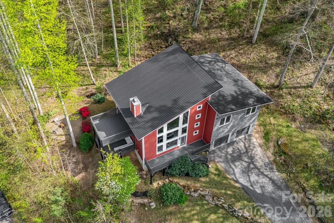
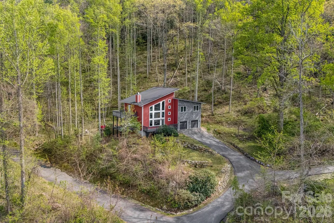
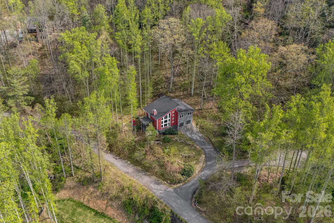
** BIG PRICE REDUCTION!! SELLERS MOTIVATED!!** Modern Mountain Contemporary with 2.5-Story Vaulted Living Room, Black Stone Fireplace Wall, Year-Round View, Loft, and Private 2.18-Acre Setting with Stream, Fire Pit, and Multiple Decks. Architecturally striking 2016-built 4-bedroom, 4 full bath, 1 half bath contemporary home showcasing dramatic skillion rooflines and exceptional interior volume. Designed to emphasize light, space, and connection to nature, the main living area rises nearly two-and-a-half stories at its peak, creating a bold yet inviting open atmosphere. A floor-to-ceiling black stone fireplace anchors the great room, while expansive windows frame wooded surroundings and year-round mountain views. The open-concept kitchen features quartz countertops and flows seamlessly into the dining and living areas, ideal for both everyday living and entertaining. The flexible floor plan offers 4 bedrooms plus an office. A main-level bedroom with a private full bath provides an ideal guest suite or main-floor living option. Upstairs, the primary suite features its own private bath. Of the two additional upstairs bedrooms, one includes a private ensuite bath, while the other has direct access to a full bath that also serves the hallway, offering both privacy and shared convenience. A main-level half bath accommodates guests. Fresh interior paint and new upper-level carpet enhance the move-in ready condition. A spacious loft overlooks the main living area and opens to an upper deck, extending living space and enhancing the home’s elevated architectural feel. Outdoor living is a highlight with multiple decks, a fire pit gathering area, and a small stream running through the 2.18-acre wooded setting, offering privacy and a strong connection to nature. With its bold architectural presence, dramatic vertical volume, and serene natural surroundings, this home delivers a rare modern mountain living experience just minutes from everyday conveniences.
| Elementary School | Middle School | High School |
|---|---|---|
| Oakley Elementary School | AC Reynolds Middle School | AC Reynolds High School |
| Price History | |
|---|---|
| 4/17/2026 | Listed $999,990 |
| 5/11/2026 | 3$974,990 |
| 5/26/2026 | 3$949,900 |
| 6/3/2026 | 1$944,000 |
| 6/10/2026 | 1$939,000 |
| 6/16/2026 | 5$899,000 |
| 7/17/2026 | 1$894,000 |
| 7/24/2026 | 1$889,000 |
| 7/31/2026 | 1$884,000 |
| 8/8/2026 | 2$874,000 |
| 8/18/2026 | 3$849,000 |
| 9/10/2026 | 6$799,000 |
General Features
| Living Area | 2600 |
|---|---|
| Sewer | Septic Installed,Sewage Pump |
| Heating | Electric,Heat Pump,Propane,Zoned |
| Cooling | Heat Pump,Zoned |
| Roof | Metal |
| Appliances | Dishwasher,Dryer,Gas Range,Refrigerator,Washer,Washer/Dryer |
| HOA Fee | 2000 |
| Garage Spaces | 2 |
| Patio/Porch Features | Covered,Deck,Side Porch |
| Construction Materials | Stone Veneer,Vinyl |
| Year Built | 2016 |
| View | Long Range,Mountain(s),Year Round |
| Levels | Two |
| Property Subtype | Single Family Residence |
| Parcel Number | 9677-00-9347-00000 |
| Assoc Fee Paid Per | Annually |
| County | Buncombe |
| New Construction | No |
| Property Type | Residential |
| HOA | Yes |
| Subdivision Name | Chestnut Mountain |
| Garage Y/N | Yes |
| Full Baths | 4 |
| High School | AC Reynolds |
| City | Asheville |
| Association Name | Scott Maurer,Pres |
| Senior Community Y/N | No |
| Lot Size Units | Acres |
| Carport Y/N | No |
| Elementary School | Oakley |
| Middle/Junior High School | AC Reynolds |
| Additional Parcels Y/N | No |
| Virtual Tour | https://track.pstmrk.it/3s/listings.wncrealestatephotography.com%2Fsites%2Feppjxpbm%2Funbranded/cUpU/Y7zEAQ/AQ/cae2ac73-b882-4b05-b011-1b5938944c7f/3/fvZi6zv7iw |
| AssociationName2 | Cathy Klein,Treas |
| Standard Status | Active |
| CAR_HOASubjectTo | Required |
| Construction Type | Site Built |
| Tax Assessed Value | 461200 |
| Virtual Tour | https://track.pstmrk.it/3s/listings.wncrealestatephotography.com%2Fsites%2Feppjxpbm%2Funbranded/cUpU/Y7zEAQ/AQ/cae2ac73-b882-4b05-b011-1b5938944c7f/3/fvZi6zv7iw |
Interior Features
| Interior Amenities | Kitchen Island,Open Floorplan,Walk-In Closet(s) |
|---|---|
| Flooring | Carpet,Tile,Vinyl |
| Fireplace Features | Living Room,Propane |
| Basement (Y/N) | No |
| Fireplace Y/N | Yes |
| Above Grade Finished Area | 2600 |
| Half Baths | 1 |
| Laundry Features | Utility Room,Laundry Room,Main Level |
| Total Bedrooms | 4 |
| Total Baths | 5 |
| SqFt Main | 1288 |
| SqFt Garage | 487 |
| SqFt Upper | 1312 |
| Bedroom | 1 |
Exterior Features
| Exterior Amenities | Fire Pit |
|---|---|
| Parking Features | Attached Garage |
| Lot Features | Sloped,Steep Slope,Creek/Stream,Wooded |
| Water Source | Well |
| Lot Size Area | 2.18 |
| Foundation Details | Crawl Space |
| Road Surface Type | Asphalt,Paved |
| Other Equipment | Fuel Tank - Owned |
| Road Responsibility | Private Maintained Road,Road Maintenance Agreement |
| Main Level Garage YN | Yes |
Amenities
- Foreclosure
- Views
- Short Sale
- New Construction
- Adult 55+
- Lease To Own
- No HOA Fees
- Furnished
- Primary On Main
- Air Conditioning
- Seller Finance
- Green
- Fixer Upper
- Horse
- Golf
- Fireplace
- Deck
- Garage
- Basement
- Pool
Property vs Single Family Average in 28803
Price
Year Built
Visits

