
Price Reduction - Primary on Main
Address
200 Teaberry Lane, Hendersonville, NC
Price
$ 948,500
Property Attributes
- ID#4399670
- TypeSingle Family
- Listing Status Active
- CountyHENDERSON
- CityHendersonville
- AreaHenderson County
- Neighborhood2600 Old Kanuga
- Zip28739
- StyleTraditional
- Year Built1995
- Price$ 948,500
- Bedrooms3
- Full Bathrooms3
- Half Bathrooms0
- Sqr Footage4042
- Lot Size1.39 Acres
Data Source:
Canopy MLS
Property Description
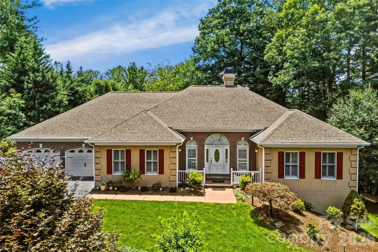
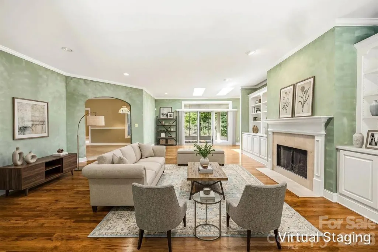
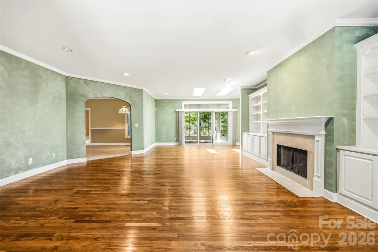
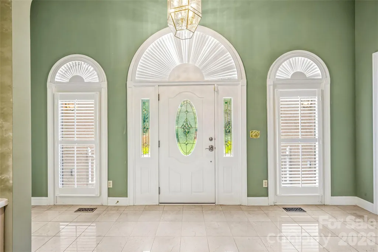
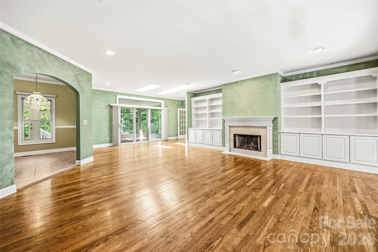
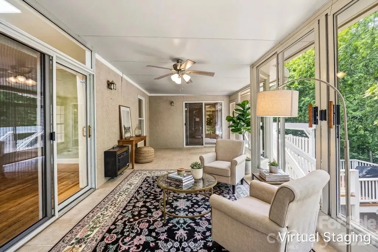
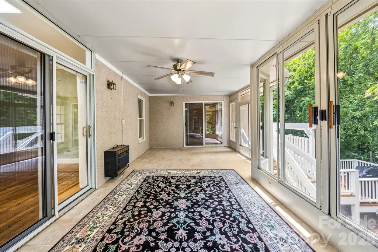
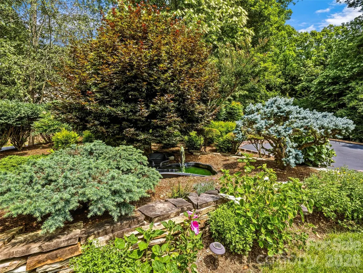
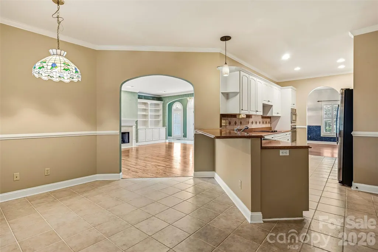
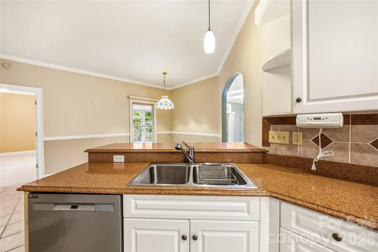
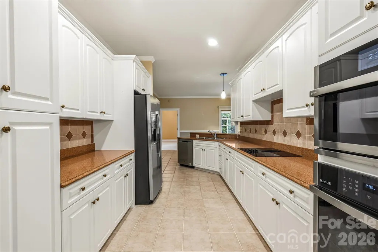
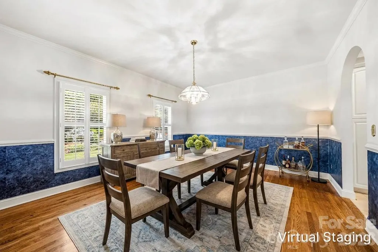
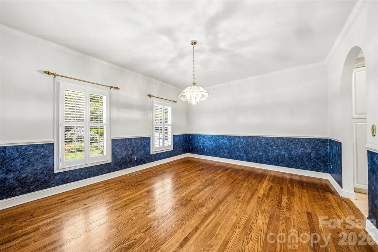
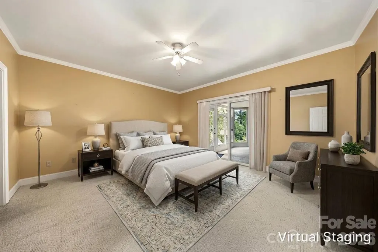
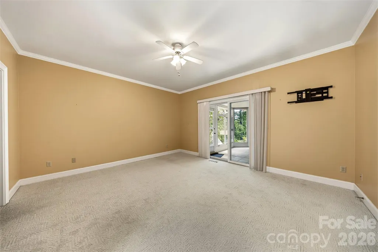
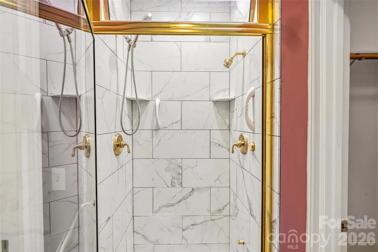
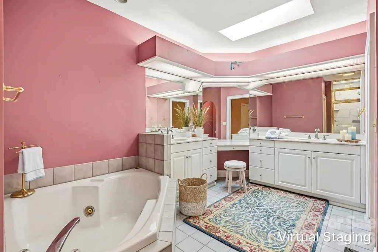
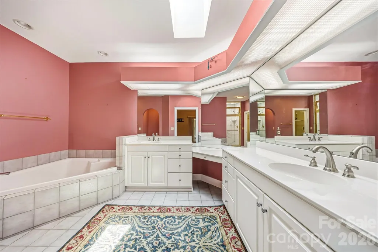
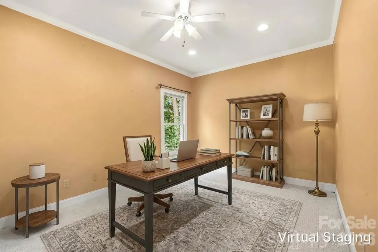
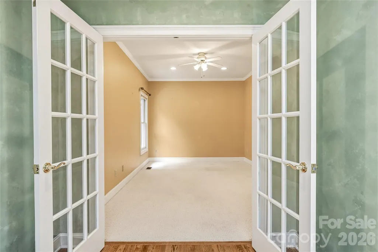
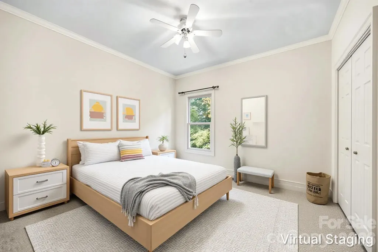
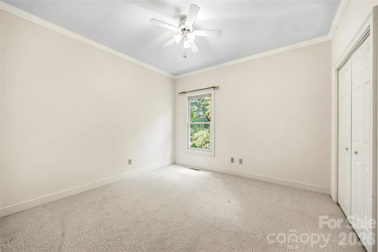
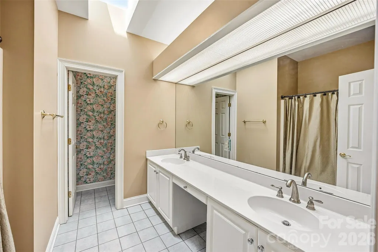
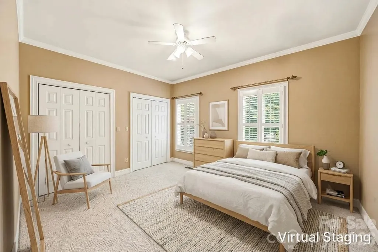
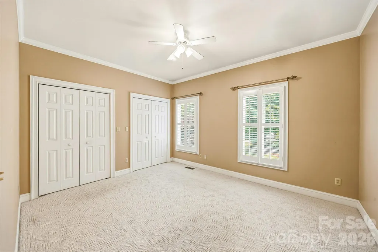
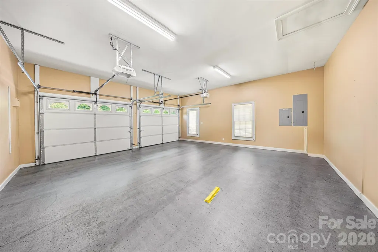
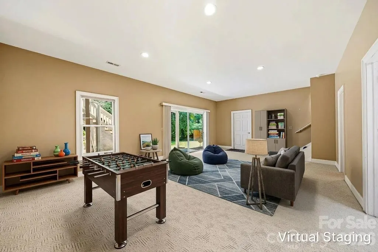
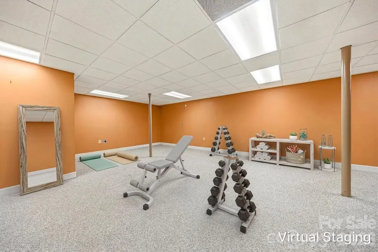
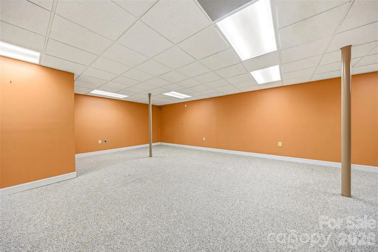
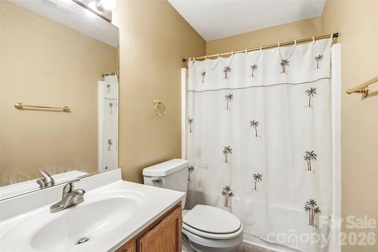
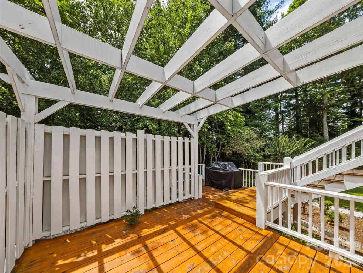
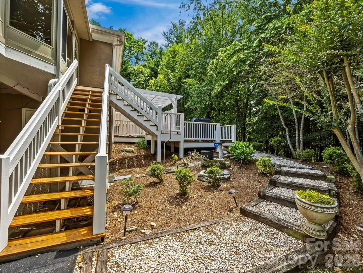
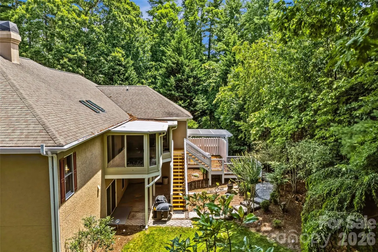
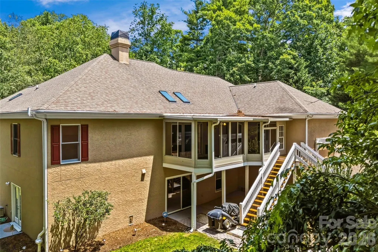
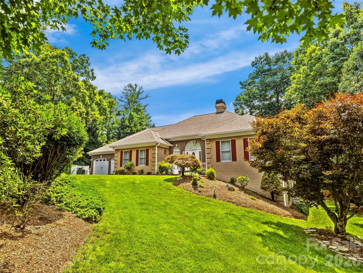
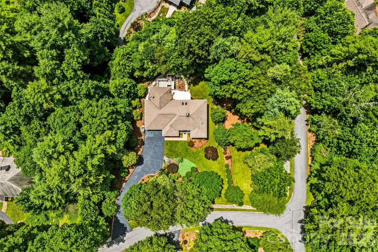
Come experience the privacy, space and peaceful setting of this custom home in desirable 2600 Old Kanuga, just minutes from downtown Hendersonville. Tucked among mature landscaping on 1.39 beautifully maintained acres, this Ronald Jones-built home offers more than 4,000 square feet of versatile living space and a wonderful sense of privacy. Designed for comfortable main-level living, the home features a desirable split-bedroom floor plan with all three bedrooms on the main level. The spacious primary suite is privately positioned and offers two walk-in closets and a bath with steam shower. Two additional bedrooms are located separately, providing privacy for family or guests. A private office, laundry room and attached two-car garage further enhance the ease of everyday living. The spacious great room welcomes you with 10-foot ceilings, hardwood floors, custom built-ins and a natural gas fireplace, while the kitchen with new stainless steel appliances flows easily into the breakfast area and formal dining room. One of the home's most inviting spaces is the glass-enclosed all-season sunroom overlooking the lush, park-like backyard, the ideal spot for morning coffee, reading or simply enjoying the changing seasons. Need room to spread out? The finished walk-out lower level offers expansive recreation and gathering spaces plus a full bath, creating endless possibilities for guests, hobbies, a media room, fitness area, multigenerational living or additional workspace. City water, natural gas, a whole-house generator, 2021 HVAC system, radon mitigation system, automatic whole-house water shutoff and an encapsulated crawl space add convenience and peace of mind. If you're looking for privacy without giving up convenience, generous living space with main-level ease and a beautiful setting close to Hendersonville, 200 Teaberry Lane is a home you'll want to experience in person.
| Elementary School | Middle School | High School |
|---|---|---|
| Atkinson Elementary School | Flat Rock Middle School | East Henderson High School |
| Price History | |
|---|---|
| 7/3/2026 | Listed $1,150,000 |
| 7/22/2026 | 14$998,000 |
| 8/20/2026 | 5$948,500 |
General Features
| Living Area | 4042 |
|---|---|
| Sewer | Septic Installed |
| Heating | Heat Pump |
| Cooling | Ceiling Fan(s),Central Air,Heat Pump |
| Utilities | Natural Gas |
| Roof | Architectural Shingle |
| Appliances | Dishwasher,Electric Cooktop,Microwave,Wall Oven |
| HOA Fee | 500 |
| Garage Spaces | 2 |
| Patio/Porch Features | Deck,Glass Enclosed,Patio |
| Architectural Style | Traditional |
| Security Features | Security System |
| Construction Materials | Brick Partial,Hard Stucco |
| Year Built | 1995 |
| Levels | One |
| Property Subtype | Single Family Residence |
| Parcel Number | 9557-75-2615 |
| Assoc Fee Paid Per | Annually |
| County | Henderson |
| New Construction | No |
| Property Type | Residential |
| HOA | Yes |
| Subdivision Name | 2600 Old Kanuga |
| Garage Y/N | Yes |
| Full Baths | 3 |
| Directions | From Hendersonville,take Kanuga,Make right onto Old Kanuga Road. Make right onto Sugarberry Lane then first right onto Teaberry Lane to #200 on right. |
| High School | East Henderson |
| City | Hendersonville |
| Association Name | 2600 Old Kanuga |
| Senior Community Y/N | No |
| Lot Size Units | Acres |
| Carport Y/N | No |
| Elementary School | Atkinson |
| Middle/Junior High School | Flat Rock |
| Additional Parcels Y/N | No |
| Builder Name | Ronald Jones |
| Standard Status | Active |
| CAR_HOASubjectTo | Required |
| Construction Type | Site Built |
| Tax Assessed Value | 678400 |
| Listing Terms | Cash,Conventional |
Interior Features
| Interior Amenities | Breakfast Bar,Built-in Features,Entrance Foyer,Split Bedroom,Storage,Walk-In Closet(s) |
|---|---|
| Basement | Daylight,Exterior Entry,Interior Entry,Partially Finished,Storage Space,Walk-Out Access,Walk-Up Access |
| Flooring | Carpet,Tile,Wood |
| Fireplace Features | Gas Log,Great Room |
| Basement (Y/N) | Yes |
| Window Features | Window Treatments |
| Fireplace Y/N | Yes |
| Above Grade Finished Area | 2738 |
| Laundry Features | Laundry Room,Main Level,Sink |
| Total Bedrooms | 3 |
| Below Grade Finished Area | 1304 |
| Total Baths | 3 |
| SqFt Main | 2738 |
| SqFt Garage | 490 |
| Bedroom | 3 |
Exterior Features
| Parking Features | Attached Garage |
|---|---|
| Lot Features | Corner Lot,Level,Private,Sloped,Wooded |
| Water Source | City |
| Lot Size Area | 1.39 |
| Foundation Details | Basement,Crawl Space |
| Road Surface Type | Asphalt,Paved |
| Other Equipment | Generator |
| Road Responsibility | Private Maintained Road |
| Main Level Garage YN | Yes |
Amenities
- Foreclosure
- Views
- Short Sale
- New Construction
- Adult 55+
- Lease To Own
- No HOA Fees
- Furnished
- Primary On Main
- Air Conditioning
- Seller Finance
- Green
- Fixer Upper
- Horse
- Golf
- Fireplace
- Deck
- Garage
- Basement
- Pool
Property vs Single Family Average in 28739
Price
Year Built
Visits
 Canopy MLS® Copyright ©2026 All rights reserved.
