
Price Reduction - Primary on Main
Address
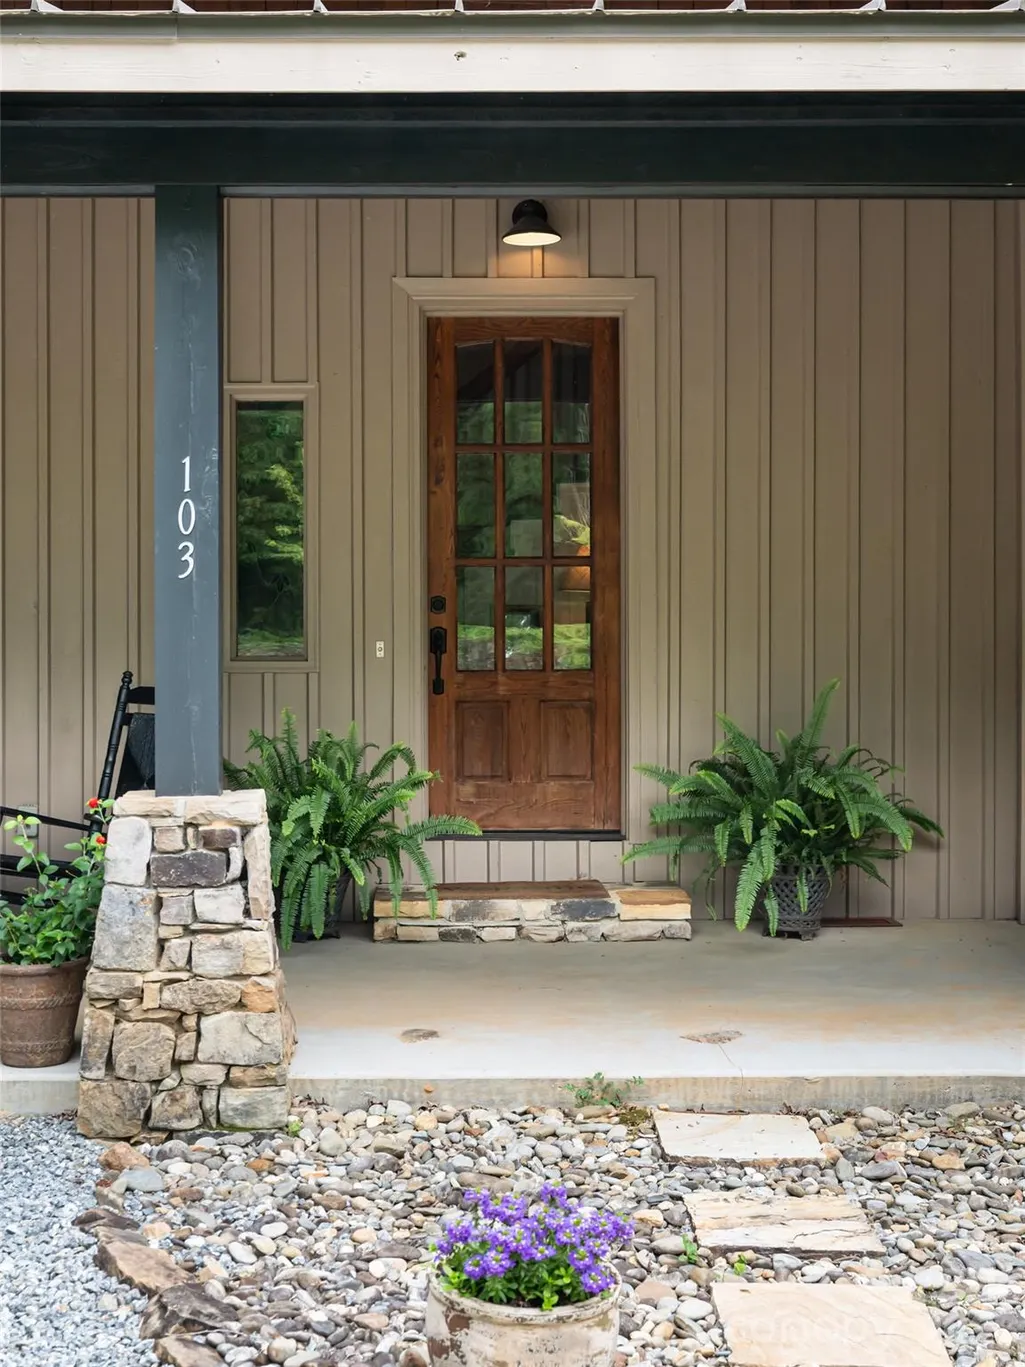
103 Old Saluda Drive # 3a/3b, Saluda, NC
Price
$ 1,595,000
Property Attributes
- ID#4401820
- TypeSingle Family
- Listing Status Active
- CountyHENDERSON
- CitySaluda
- AreaHenderson County
- NeighborhoodHoblestik Ridge
- Zip28773
- StyleArts and Crafts,Cottage
- Year Built2017
- Price$ 1,595,000
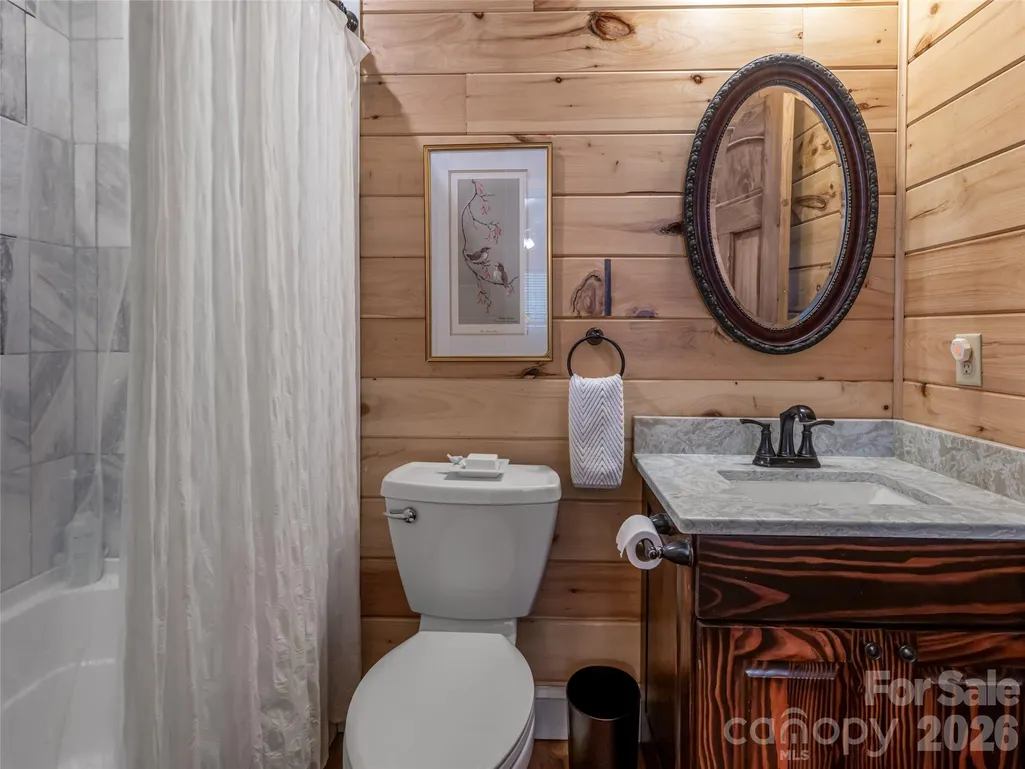
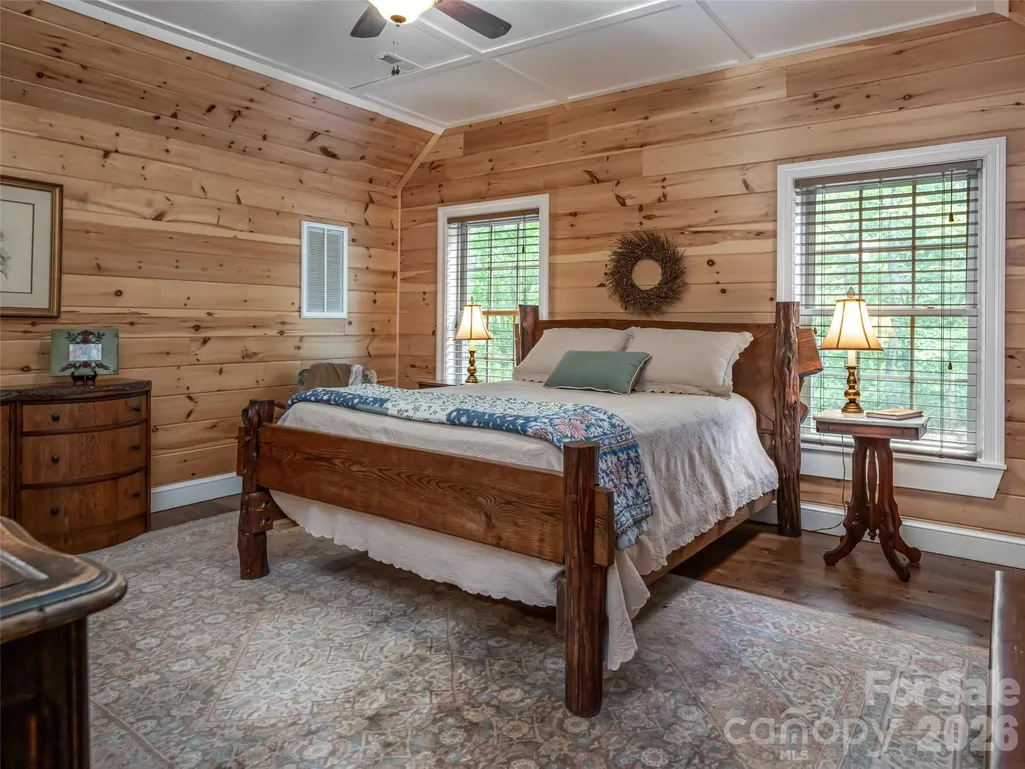
- Bedrooms5
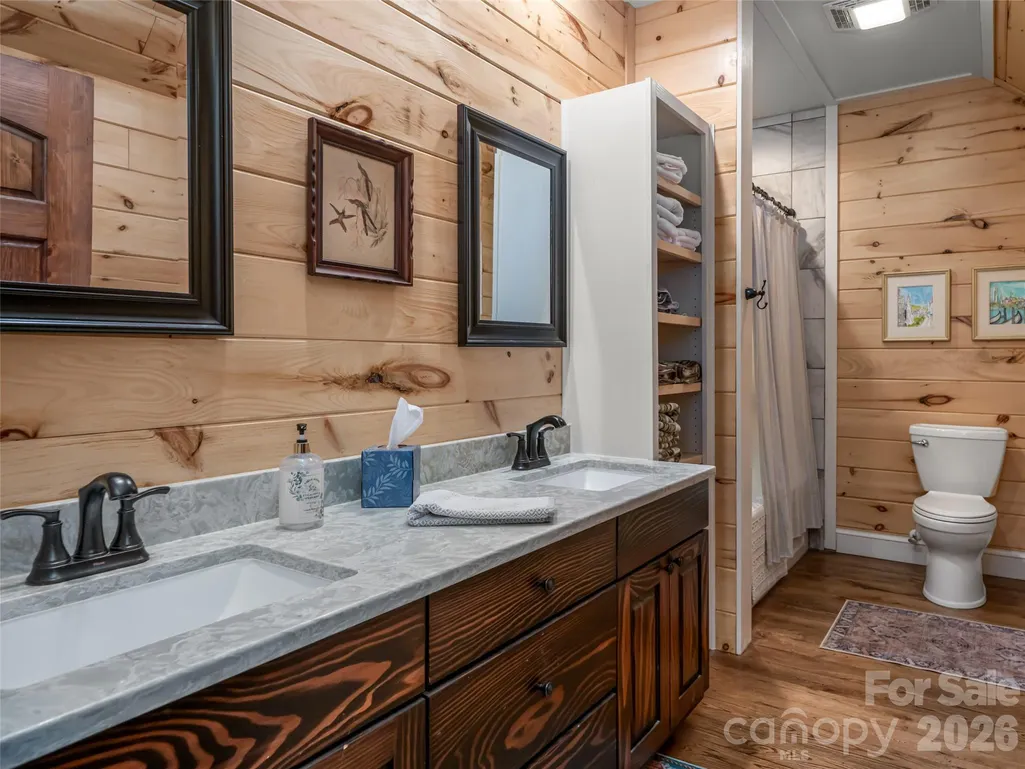
- Full Bathrooms6
- Half Bathrooms0
- Sqr Footage4955
- Lot Size5 Acres
Data Source:
Canopy MLS
Property Description
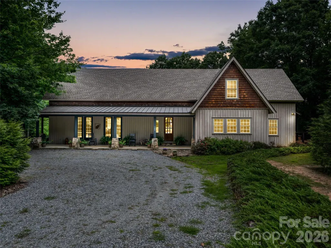
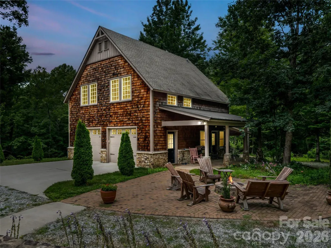
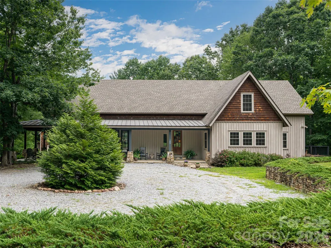
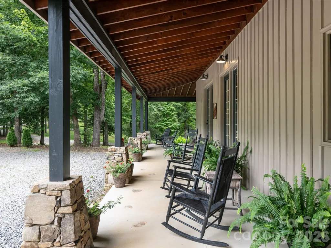
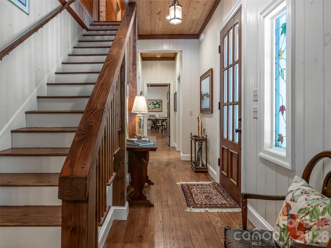
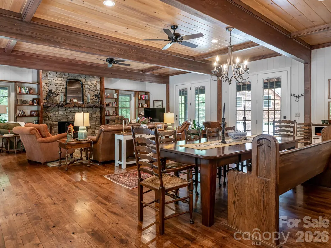
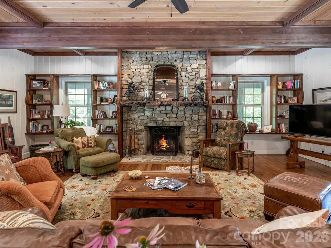
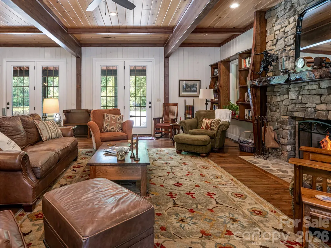
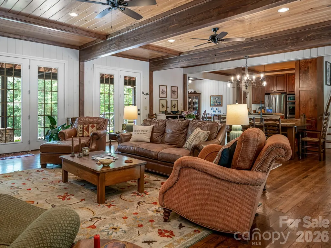
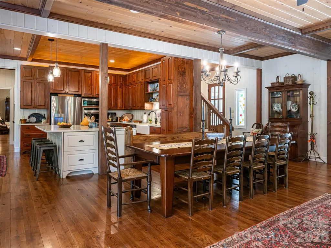
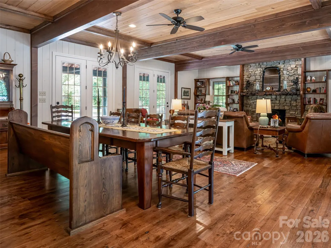
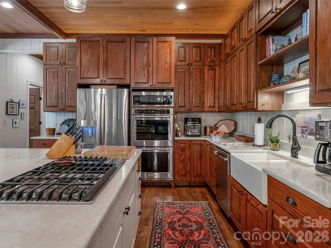
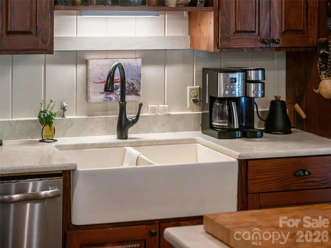
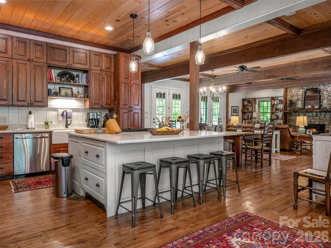
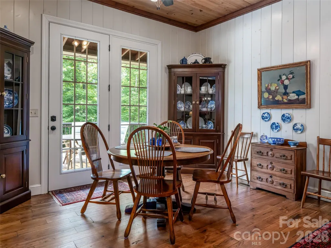
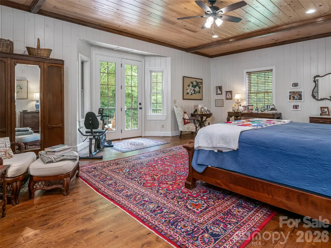
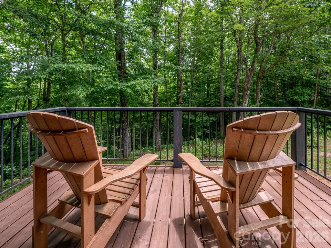
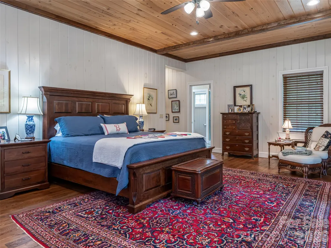
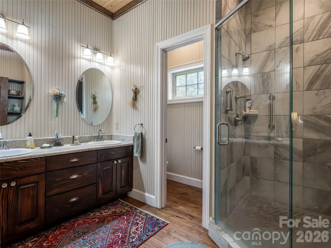
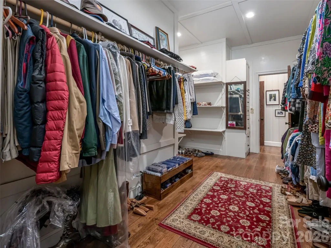
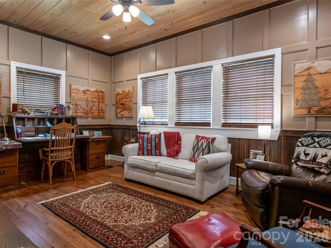
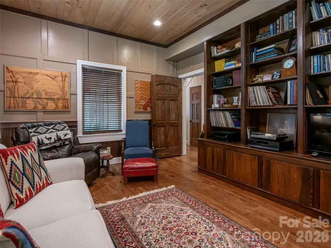
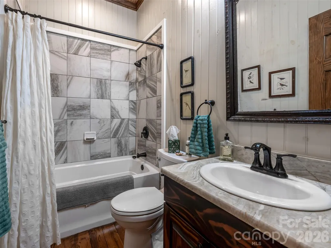
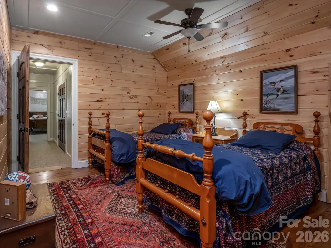
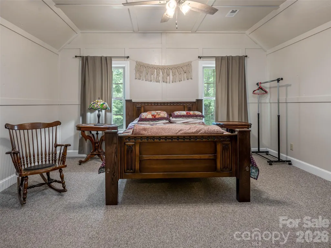
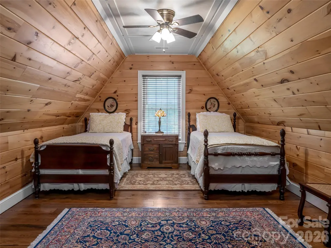
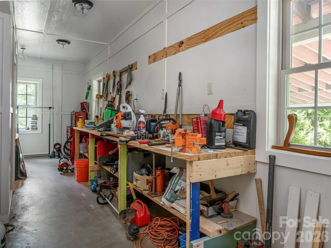
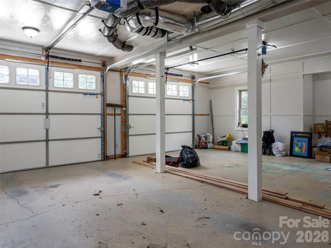
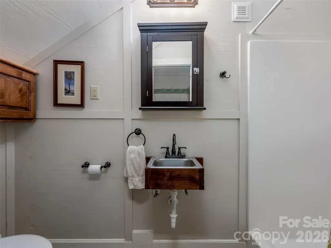
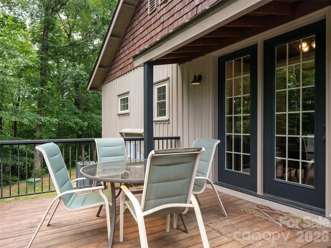
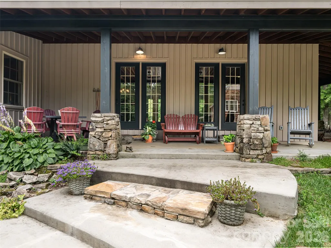
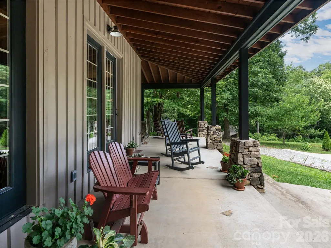
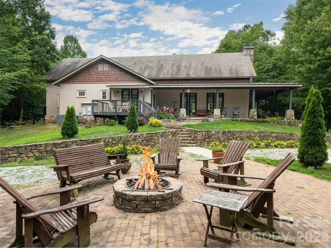
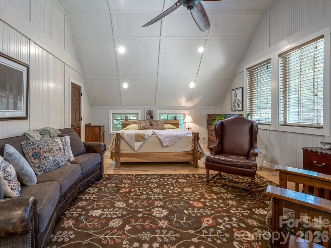
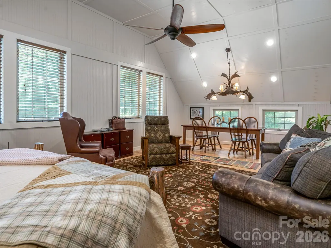
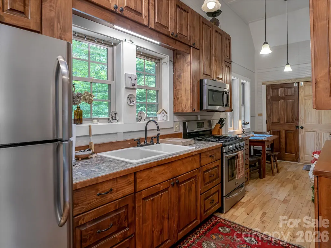
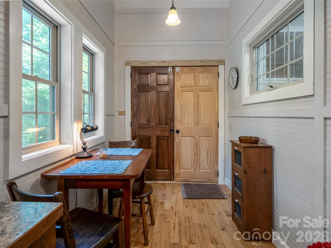
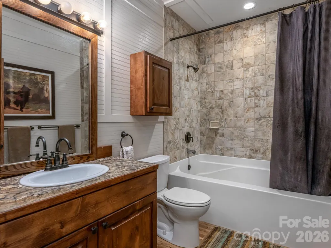
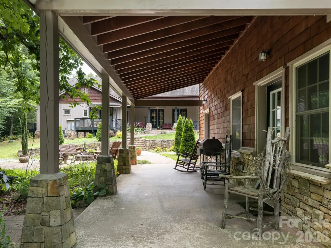
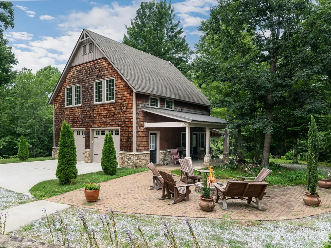
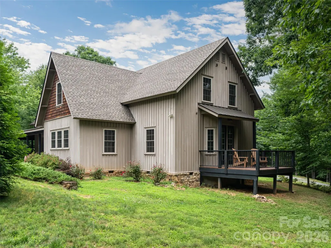
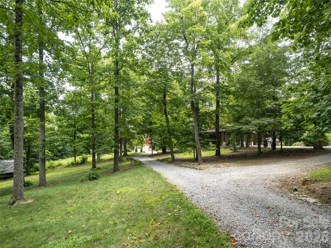
Step into the warm embrace of this charming mountain cottage where every detail is designed for comfort and connection. The heart of the home is a Great Room anchored by a stately stone fireplace and accented by rich wood floors, high wooden ceilings and exposed beams. Light dances through French doors that open wide to inviting covered porches, seamlessly blending indoor living with the natural beauty of outside. This grand space flows effortlessly into the dining area and an open welcoming kitchen with its own cozy eat-in nook. Retreat to the sanctuary of the main-level primary bedroom suite where a private deck awaits to greet you with the morning’s first golden rays. A quiet, comfortable office and a full hall bathroom complete the main level with three additional bedrooms, and a versatile family room - the perfect backdrop for creating cherished memories upstairs. Outside the property expands into almost six beautiful, private acres. The detached two car garage offers remarkable versatility complete with two bathrooms, a private deck, convenient carport, workshop and separate upstairs efficiency apartment ideal for guests or creative pursuits. This is more than just a house; it’s a peaceful mountain retreat ready for its next chapter.
| Elementary School | Middle School | High School |
|---|---|---|
| Saluda Elementary School | Flat Rock Middle School | East Henderson High School |
| Price History | |
|---|---|
| 7/9/2026 | Listed $1,695,000 |
| 8/31/2026 | 6$1,595,000 |
General Features
| Living Area | 3985 |
|---|---|
| Sewer | Septic Installed |
| Heating | Central,Heat Pump,Propane,Zoned,Other - See Remarks |
| Cooling | Heat Pump,Zoned |
| Utilities | Cable Connected,Electricity Connected,Propane,Underground Power Lines,Underground Utilities |
| Roof | Architectural Shingle,Metal |
| Appliances | Dishwasher,Down Draft,Dryer,Electric Oven,Electric Water Heater,Gas Cooktop,Microwave,Refrigerator,Wall Oven,Washer,Other |
| Garage Spaces | 2 |
| Patio/Porch Features | Covered,Front Porch,Patio,Rear Porch,Wrap Around |
| Architectural Style | Arts and Crafts,Cottage |
| Security Features | Smoke Detector(s) |
| Construction Materials | Stone,Wood |
| Year Built | 2017 |
| Levels | Two |
| Unit Number | 3A/3B |
| Property Subtype | Single Family Residence |
| Parcel Number | 9595-93-3881/9595943099 |
| Elevation | 1500 |
| County | Henderson |
| New Construction | No |
| Property Type | Residential |
| HOA | No |
| Subdivision Name | Hoblestik Ridge |
| Garage Y/N | Yes |
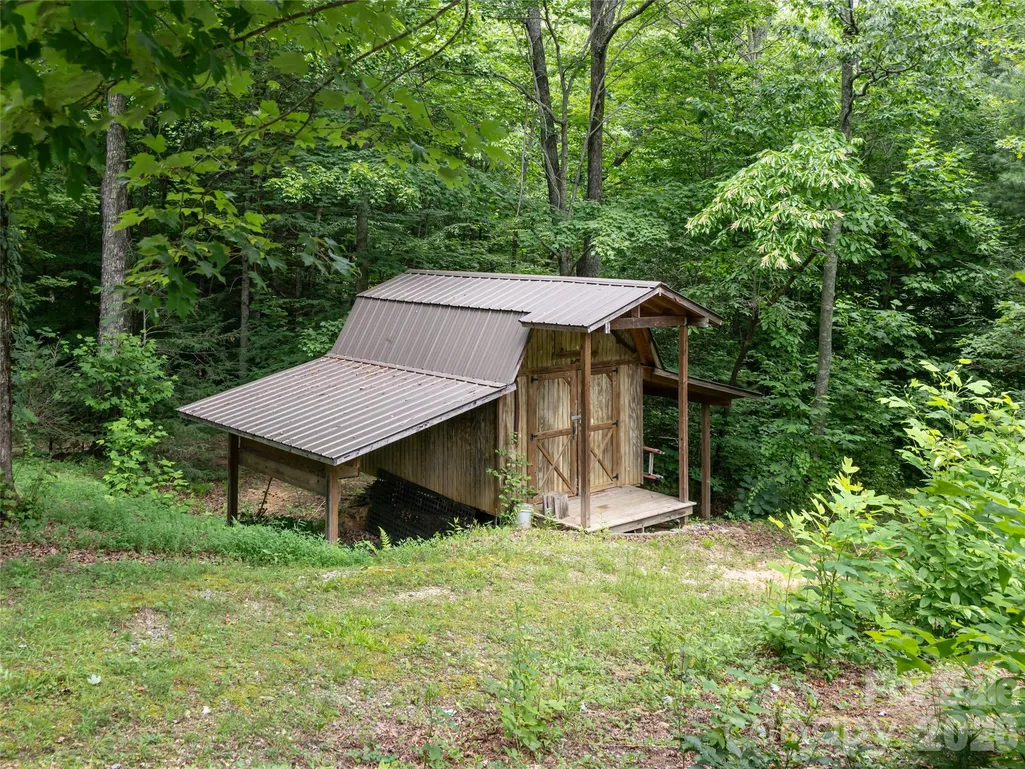
| Other Structures | Shed(s) |
| Full Baths | 6 |
| Directions | 176 to Saluda,turn right after Green River Barbeque to right on Greenville Street to left on Pacolet Street to drive into Hoblestik. Second house on the left. Hwy. 1-26 south to Saluda Exit,right on |
| High School | East Henderson |
| City | Saluda |
| Senior Community Y/N | No |
| Open Parking Spaces | 5 |
| Lot Size Units | Acres |
| Carport Spaces | 1 |
| Carport Y/N | Yes |
| Elementary School | Saluda |
| Middle/Junior High School | Flat Rock |
| Additional Parcels Y/N | No |
| Builder Name | Harold Bennett |
| Standard Status | Active |
| CAR_HOASubjectTo | None |
| Construction Type | Site Built |
| Restrictions | Subdivision |
| Tax Assessed Value | 1154500 |
| Listing Terms | Cash,Conventional |
Interior Features
| Interior Amenities | Built-in Features,Kitchen Island,Open Floorplan,Pantry,Storage,Walk-In Closet(s) |
|---|---|
| Flooring | Wood |
| Fireplace Features | Fire Pit,Great Room,Wood Burning |
| Basement (Y/N) | No |
| Window Features | Insulated Window(s) |
| Fireplace Y/N | Yes |
| Above Grade Finished Area | 3985 |
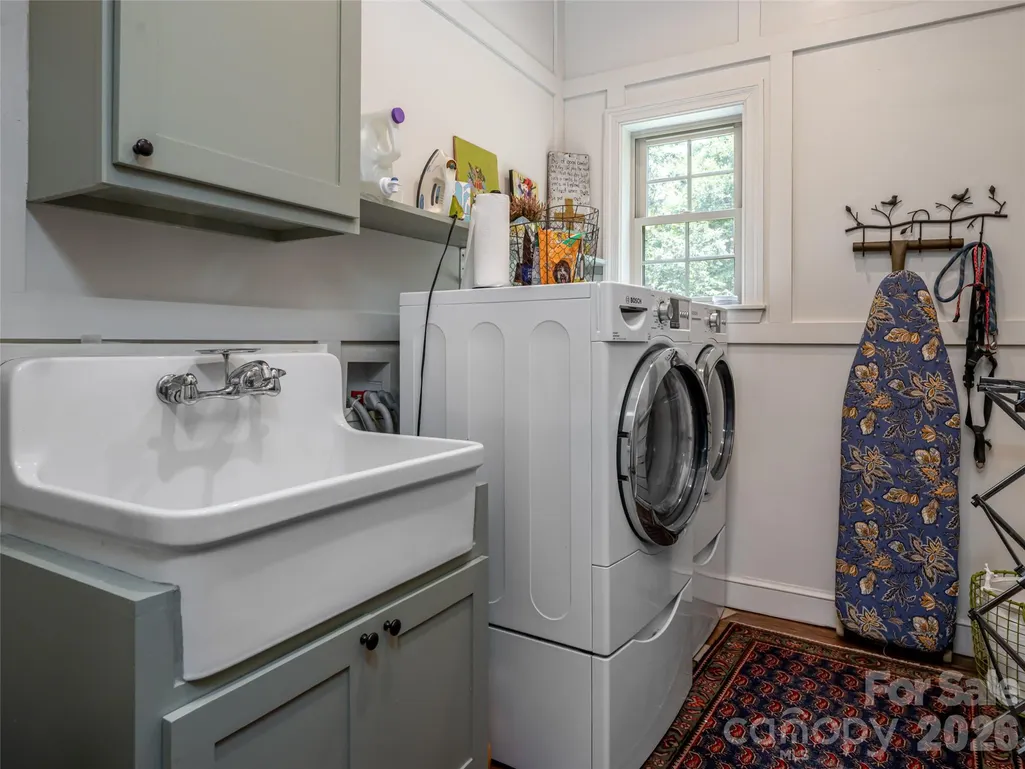
| Laundry Features | Electric Dryer Hookup,Laundry Closet,Main Level,Washer Hookup |
| Total Bedrooms | 5 |
| Total Baths | 6 |
| SqFt Main | 2663 |
| SqFt Garage | 1003 |
| SqFt Upper | 1322 |
| Bedroom | 1 |
Exterior Features
| Exterior Amenities | Fire Pit,Storage |
|---|---|
| Parking Features | Circular Driveway,Detached Garage,Garage Door Opener,Garage Faces Front,Garage Shop |
| Lot Features | Level,Private,Wooded |
| Water Source | City |
| Lot Size Area | 5 |
| Foundation Details | Crawl Space |
| Road Surface Type | Gravel |
| Door Features | French Doors |
| Other Equipment | Fuel Tank - Leased |
| Road Responsibility | Private Maintained Road |
| Main Level Garage YN | Yes |
Amenities
- Foreclosure
- Views
- Short Sale
- New Construction
- Adult 55+
- Lease To Own
- No HOA Fees
- Furnished
- Primary On Main
- Air Conditioning
- Seller Finance
- Green
- Fixer Upper
- Horse
- Golf
- Fireplace
- Deck
- Garage
- Basement
- Pool
Property vs Single Family Average in 28773
Price
Year Built
Visits
 Canopy MLS® Copyright ©2026 All rights reserved.
