
Price Reduction - Primary on Main
Address
225 Arbor Lane, Hendersonville, NC
Price
$ 699,000
Property Attributes
- ID#4418437
- TypeSingle Family
- Listing Status Active
- CountyHENDERSON
- CityHendersonville
- AreaHenderson County
- NeighborhoodLake Rugby Pines
- Zip28791
- Style
- Year Built1998
- Price$ 699,000
- Bedrooms2
- Full Bathrooms3
- Half Bathrooms0
- Sqr Footage2850
- Lot Size1.03 Acres
Data Source:
Canopy MLS
Property Description
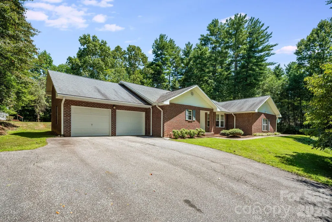
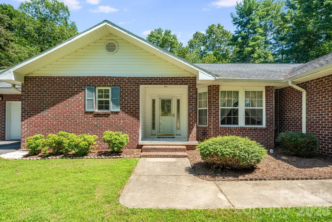
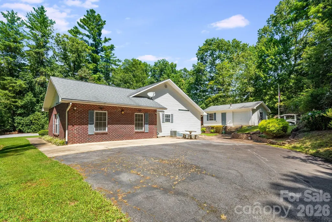
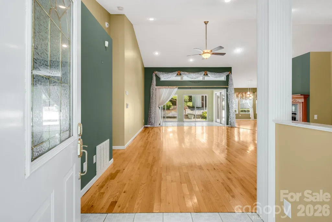
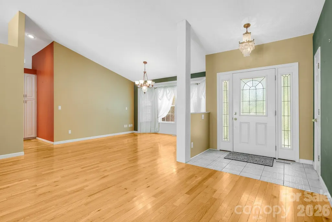
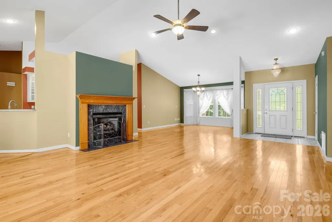
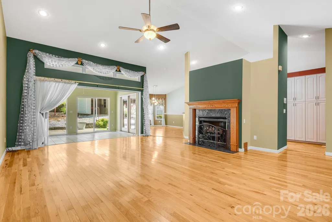
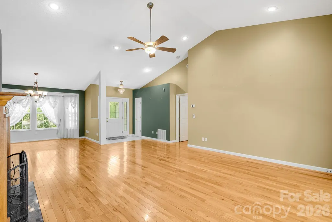
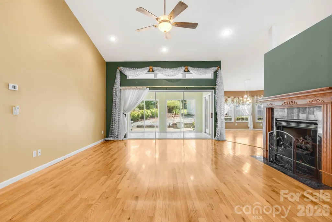
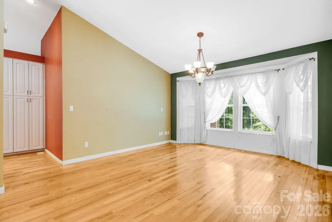
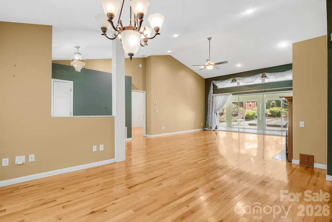
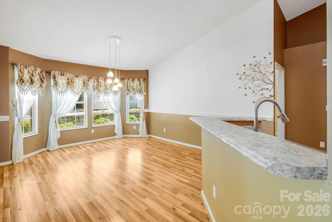
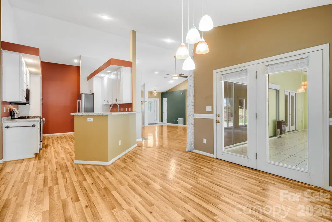
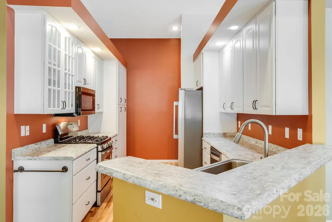
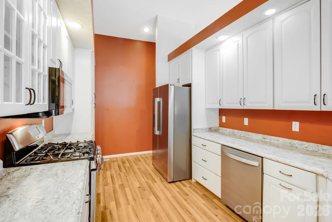
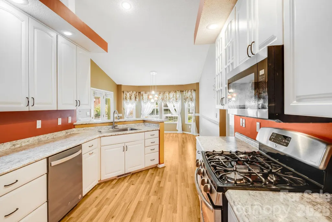
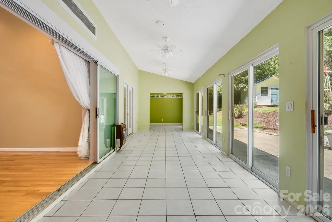
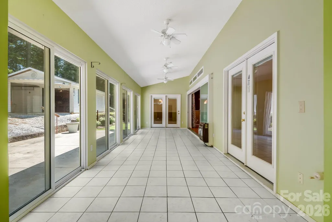
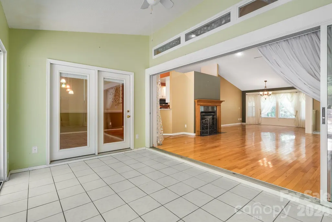
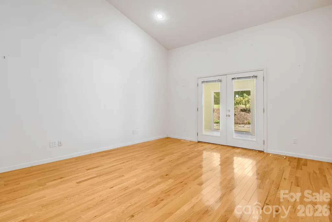
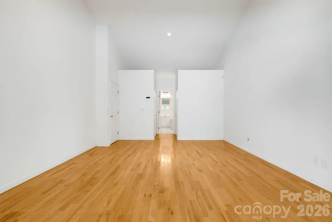
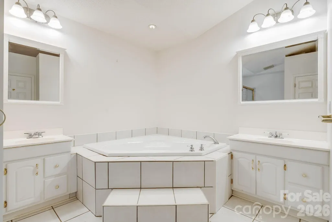
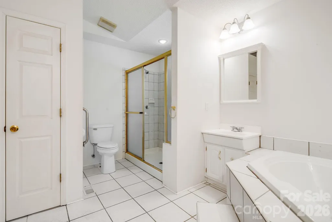
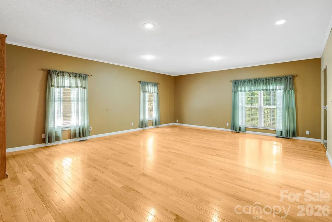
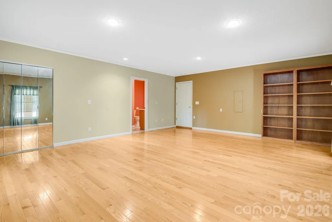
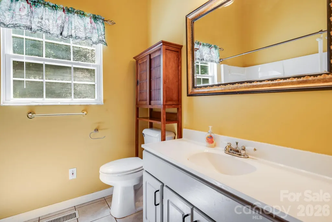
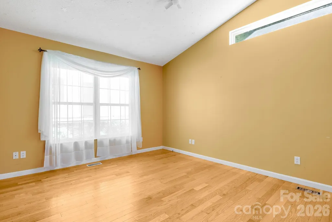
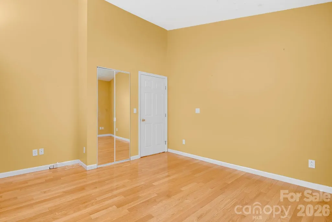
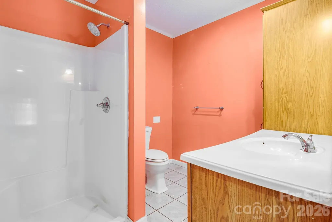
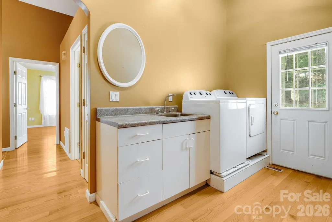
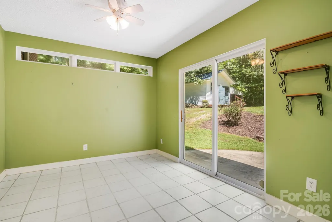
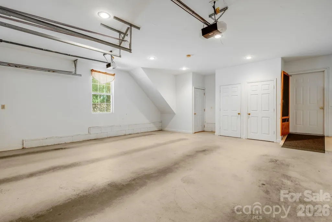
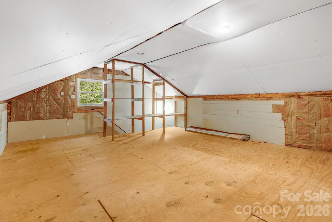
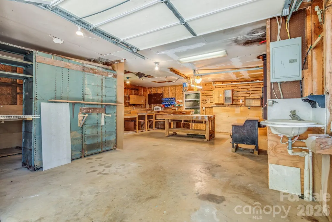
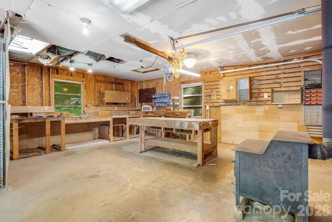
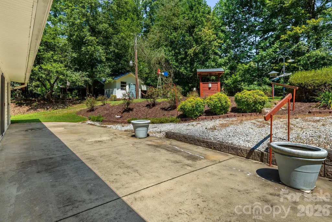
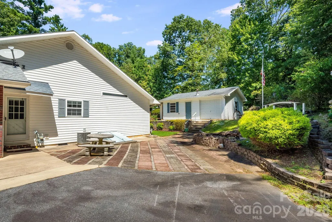
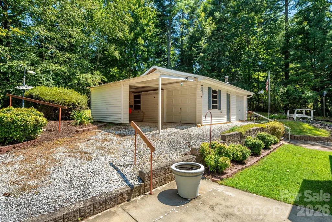
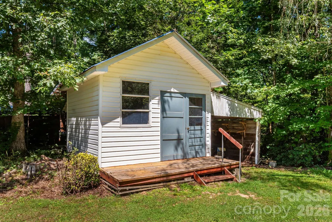
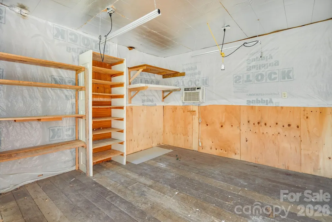
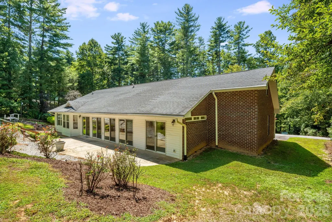
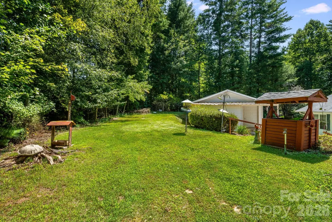
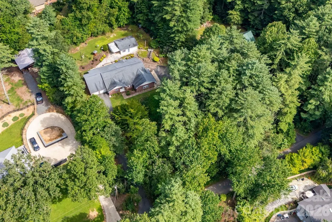
Custom brick, two primary suites, an additional flex room, an incredible detached workshop/garage, and a private backyard—this first-time offered Lake Rugby Pines home offers space and versatility inside and out. The thoughtfully designed split-bedroom floor plan features vaulted ceilings, wood and tile flooring throughout, and a spacious living room with gas logs. Triple sliding glass doors fully open the living room to a bright, heated sunroom, creating an expansive indoor/outdoor living area filled with natural light. The home offers two primary bedrooms plus an additional flex room ideal for an office, den, hobby space, or guest overflow, providing exceptional flexibility for a variety of needs. Natural gas serves the heat, water heater, gas logs fireplace, and cooking. Storage and workspace are exceptional here. In addition to the spacious two-car attached garage, stairs lead to a large unfinished area above the garage offering excellent storage. A separate 25.5' x 21.6' workshop/garage features two garage doors, electricity, and a wood stove—ideal for hobbies, projects, equipment, or additional vehicle storage. A second outbuilding provides even more storage along with covered lawn mower parking. Outside, the spacious and private backyard offers a large patio for relaxing, entertaining, or enjoying the surrounding setting. Separate driveway entrances and abundant parking add even more convenience to this well-built Lake Rugby Pines home.
| Elementary School | Middle School | High School |
|---|---|---|
| Etowah Elementary School | Rugby Middle School | West Henderson High School |
| Price History | |
|---|---|
| 8/26/2026 | Listed $725,000 |
| 9/10/2026 | 4$699,000 |
General Features
| Living Area | 2850 |
|---|---|
| Sewer | Septic Installed |
| Heating | Forced Air,Natural Gas |
| Cooling | Ceiling Fan(s),Central Air |
| Utilities | Natural Gas |
| Roof | Architectural Shingle |
| Appliances | Dishwasher,Gas Range,Gas Water Heater,Microwave,Refrigerator,Washer/Dryer |
| Garage Spaces | 2 |
| Construction Materials | Brick Full |
| Year Built | 1998 |
| Levels | One |
| Property Subtype | Single Family Residence |
| Parcel Number | 9955356 |
| County | Henderson |
| New Construction | No |
| Property Type | Residential |
| HOA | No |
| Subdivision Name | Lake Rugby Pines |
| Garage Y/N | Yes |
| Other Structures | Workshop |
| Full Baths | 3 |
| High School | West Henderson |
| City | Hendersonville |
| Senior Community Y/N | No |
| Lot Size Units | Acres |
| Carport Y/N | No |
| Elementary School | Etowah |
| Middle/Junior High School | Rugby |
| Additional Parcels Y/N | No |
| Standard Status | Active |
| CAR_HOASubjectTo | None |
| Construction Type | Site Built |
| Tax Assessed Value | 409300 |
| Listing Terms | Cash,Conventional,FHA,VA Loan |
Interior Features
| Interior Amenities | Attic Stairs Fixed |
|---|---|
| Fireplace Features | Gas Log,Living Room |
| Basement (Y/N) | No |
| Fireplace Y/N | Yes |
| Above Grade Finished Area | 2850 |
| Laundry Features | Gas Dryer Hookup,Laundry Room,Main Level |
| Total Bedrooms | 2 |
| Total Baths | 3 |
| SqFt Main | 2850 |
| SqFt Garage | 525 |
| Bedroom | 2 |
Exterior Features
| Parking Features | Attached Garage,Garage Faces Front |
|---|---|
| Lot Features | Private |
| Water Source | Well |
| Lot Size Area | 1.03 |
| Foundation Details | Crawl Space |
| Road Surface Type | Asphalt,Paved |
| Road Responsibility | Private Maintained Road |
| Main Level Garage YN | Yes |
Amenities
- Foreclosure
- Views
- Short Sale
- New Construction
- Adult 55+
- Lease To Own
- No HOA Fees
- Furnished
- Primary On Main
- Air Conditioning
- Seller Finance
- Green
- Fixer Upper
- Horse
- Golf
- Fireplace
- Deck
- Garage
- Basement
- Pool
Property vs Single Family Average in 28791
Price
Year Built
Visits
 Canopy MLS® Copyright ©2026 All rights reserved.
