
Open House Sun, Sep 20th 02:00 PM - 04:00 PM - Views - Primary on Main
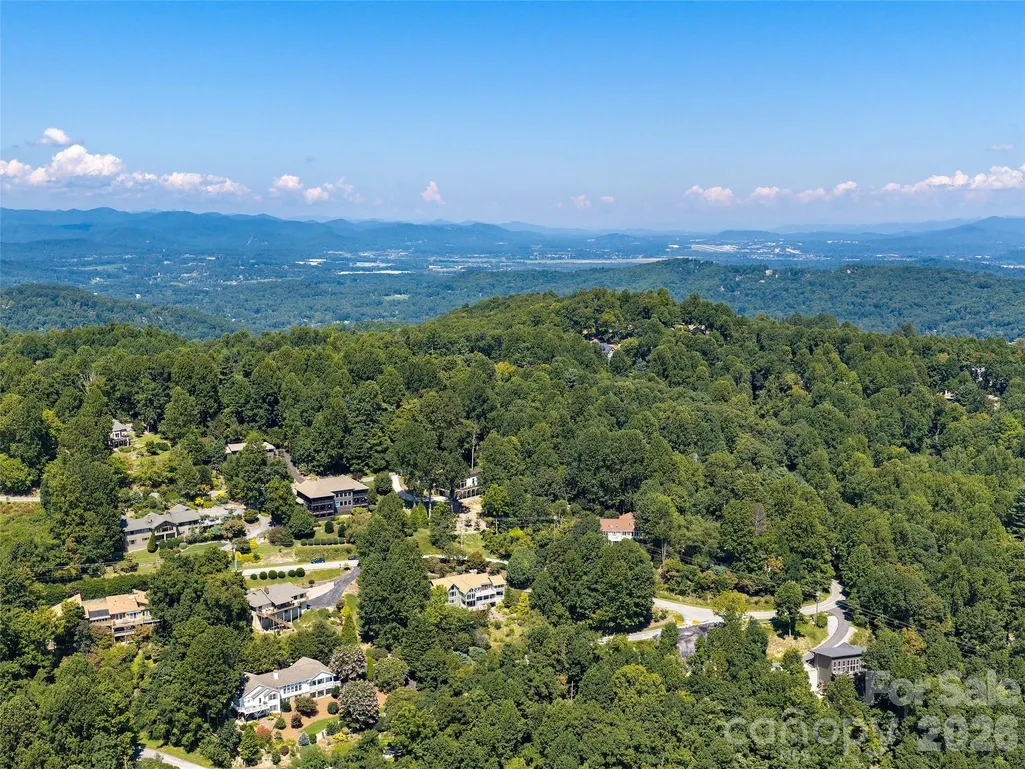
Address
288 Roberts Drive, Laurel Park, NC
Price
$ 1,050,000
Property Attributes
- ID#4420800
- TypeSingle Family
- Listing Status Active
- CountyHENDERSON
- CityLaurel Park
- AreaHenderson County
- NeighborhoodWildwood Heights
- Zip28739
- Style
- Year Built1988
- Price$ 1,050,000
- Bedrooms3
- Full Bathrooms3
- Half Bathrooms0
- Sqr Footage3778
- Lot Size0.66 Acres
Data Source:
Canopy MLS
Property Description
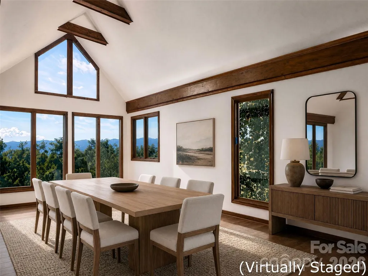
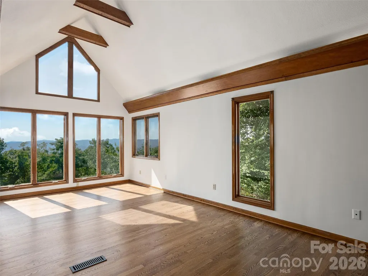
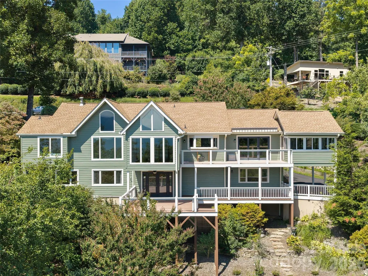
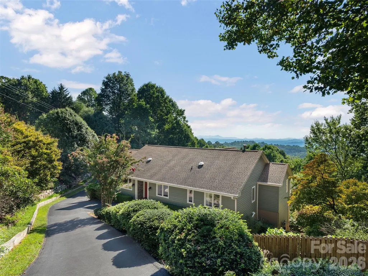
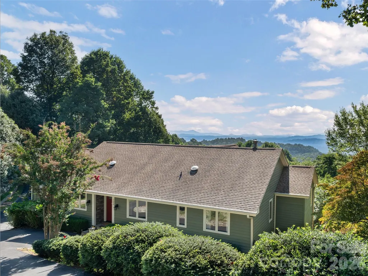
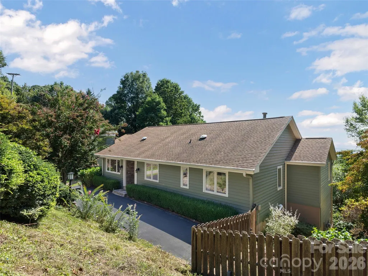
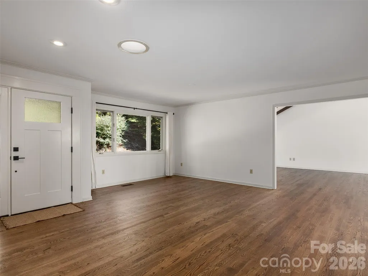
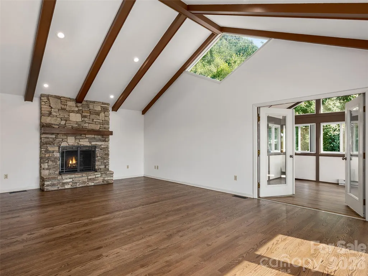
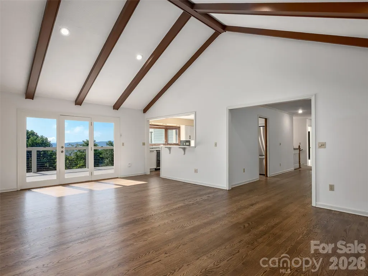
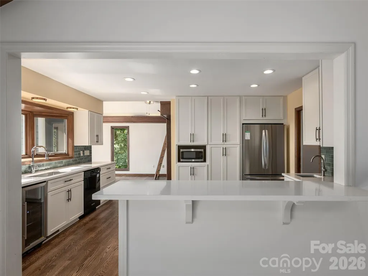
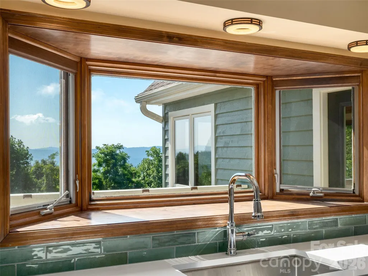
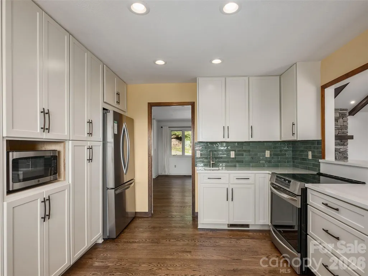
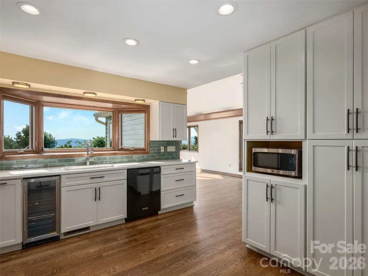
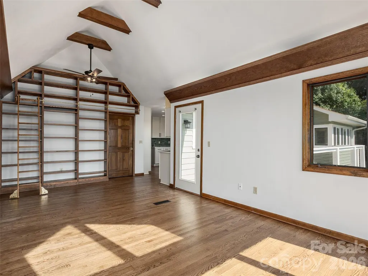
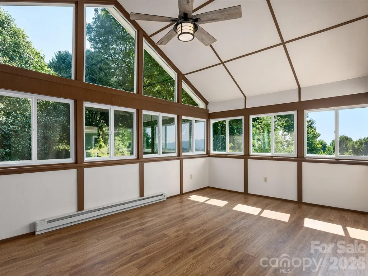
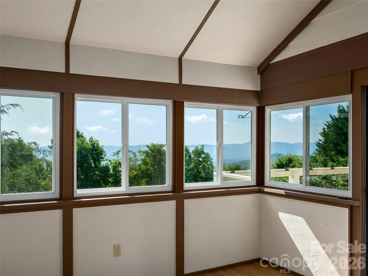
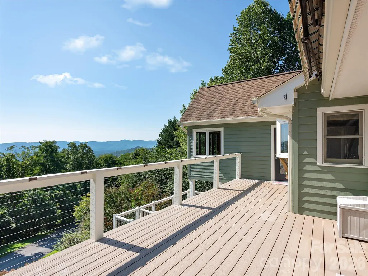
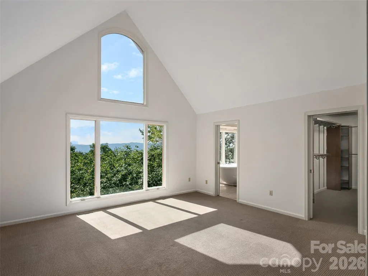
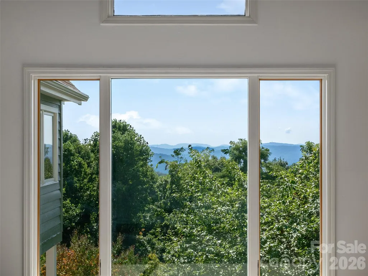
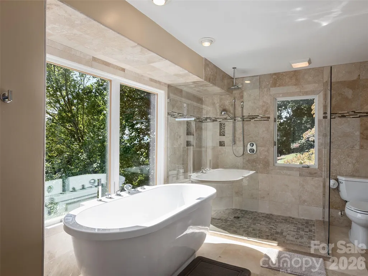
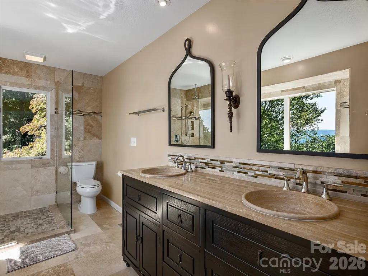
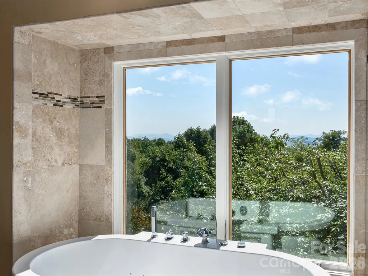
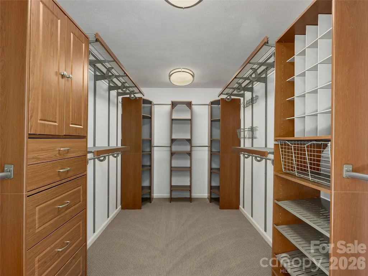
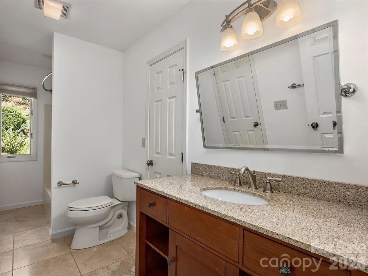
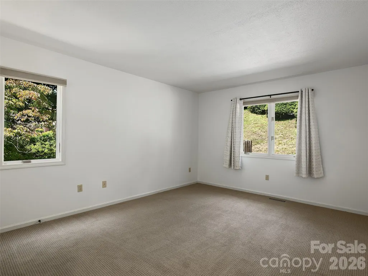
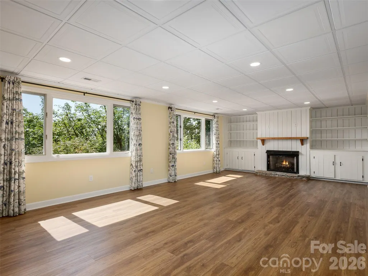
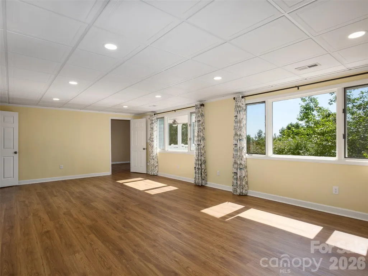
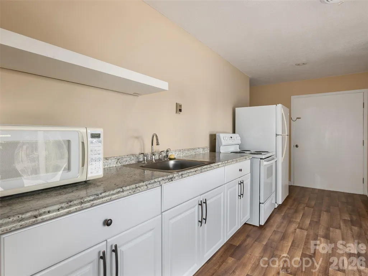
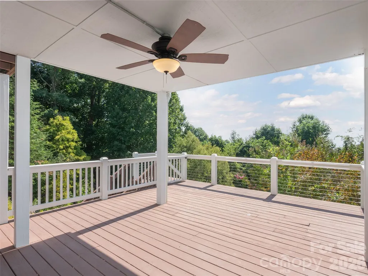
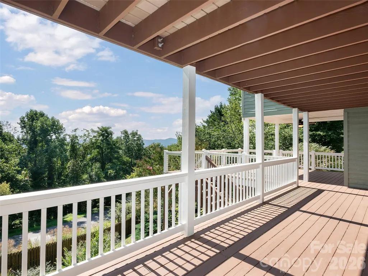
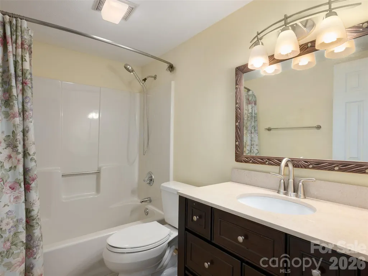
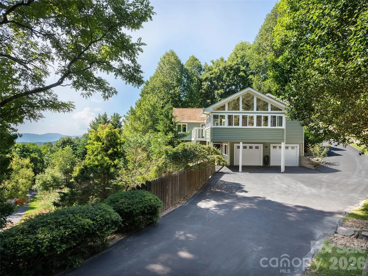
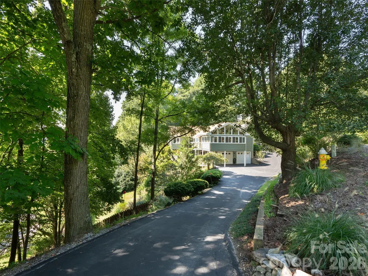
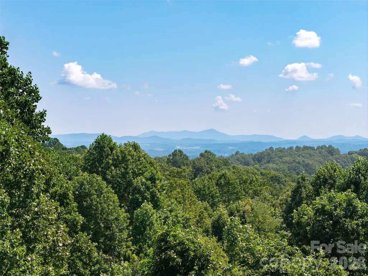
Updated Laurel Park Home with Long-Range Mountain Views! Long-range mountain views, extensive updates, and flexible living space come together at 288 Roberts Drive in desirable Laurel Park, NC. Set on approximately 0.66 acres in Wildwood Heights, this 3-bedroom, 3-bath home offers approximately 3,778 square feet of heated living space, an attached 2-car garage, and an exceptional combination of one-level living and finished lower-level space. The main level is designed to take full advantage of the views, with expansive windows, hardwood floors, a dramatic living area with fireplace, and multiple spaces for relaxing and entertaining. A former screened porch was converted to a heated sunroom, adding another inviting space for enjoying the Western North Carolina scenery year-round. The lower level was also remodeled to create a second family/living room and includes a second kitchen, providing excellent flexibility for guests, extended stays, hobbies, or additional entertaining space. The kitchen received a significant update in 2025, including refaced cabinetry, new lighting, countertops, and backsplash. Other recent improvements include a new refrigerator and washer/dryer in 2026, remodeled primary shower, new garage doors, new front door, and exterior painting and interior painting. The hardwood floors have been newly refinished. Major mechanical and exterior improvements add meaningful long-term value. A new Lennox HVAC system was installed in 2021, while the roof was replaced in 2019 with a GAF architectural roofing system carrying a 50-year warranty. The sellers also added a Generac generator, whole-house humidifier, and upgraded the upper deck with low-maintenance Azek decking and cable railing. Outdoor living is equally appealing, with generous deck space positioned to capture the long-range mountain and valley views visible throughout the home. Large storage area and spacious cedar lined closet on the lower level. The property also offers city water, an attached garage, paved driveway, and no HOA, providing a combination of convenience and flexibility that can be difficult to find in Laurel Park. 288 Roberts Drive offers the space, views, updates, and Laurel Park location buyers seek in a Western North Carolina mountain home.
| Elementary School | Middle School | High School |
|---|---|---|
| Bruce Drysdale Elementary School | Hendersonville Middle School | Hendersonville High School |
| Price History | |
|---|---|
| 9/4/2026 | Listed $1,050,000 |
General Features
| Living Area | 3778 |
|---|---|
| Sewer | Septic Installed |
| Heating | Electric,Natural Gas |
| Cooling | Central Air |
| Roof | Architectural Shingle |
| Appliances | Dishwasher,Electric Oven,Refrigerator,Washer/Dryer,Wine Refrigerator |
| Garage Spaces | 2 |
| Patio/Porch Features | Deck |
| Construction Materials | Fiber Cement |
| Year Built | 1988 |
| View | Long Range,Mountain(s),Year Round |
| Levels | One |
| Property Subtype | Single Family Residence |
| Parcel Number | 9932155 |
| County | Henderson |
| New Construction | No |
| Property Type | Residential |
| HOA | No |
| Subdivision Name | Wildwood Heights |
| Garage Y/N | Yes |
| Full Baths | 3 |
| Directions | 5th Avenue West to Laurel Park Highway,right on Hebron Road,right on Laurel Park Highway,Left on Hebron,right on Essowah Drive,left on Roberts Drive,home is on the left. |
| High School | Hendersonville |
| City | Laurel Park |
| Senior Community Y/N | No |
| Open Parking Spaces | 4 |
| Lot Size Units | Acres |
| Carport Y/N | No |
| Elementary School | Bruce Drysdale |
| Middle/Junior High School | Hendersonville |
| Additional Parcels Y/N | No |
| Virtual Tour | https://youtu.be/BAq5UnySHe4 |
| Standard Status | Active |
| CAR_HOASubjectTo | None |
| Construction Type | Site Built |
| Restrictions | Deed |
| Tax Assessed Value | 858800 |
| Virtual Tour | https://youtu.be/BAq5UnySHe4 |
| Listing Terms | Cash,Conventional |
Interior Features
| Basement | Partially Finished,Storage Space |
|---|---|
| Flooring | Carpet,Tile,Vinyl,Wood |
| Basement (Y/N) | Yes |
| Fireplace Y/N | Yes |
| Above Grade Finished Area | 2631 |
| Laundry Features | Main Level |
| Total Bedrooms | 3 |
| Below Grade Finished Area | 1147 |
| Total Baths | 3 |
| SqFt Main | 2631 |
| SqFt Garage | 567 |
| Bedroom | 3 |
Exterior Features
| Parking Features | Driveway,Attached Garage |
|---|---|
| Lot Features | Sloped,Wooded,Views |
| Water Source | City |
| Lot Size Area | 0.66 |
| Foundation Details | Basement |
| Road Surface Type | Asphalt,Paved |
| Other Equipment | Generator |
| Road Responsibility | Publicly Maintained Road |
| Main Level Garage YN | No |
Amenities
- Foreclosure
- Views
- Short Sale
- New Construction
- Adult 55+
- Lease To Own
- No HOA Fees
- Furnished
- Primary On Main
- Air Conditioning
- Seller Finance
- Green
- Fixer Upper
- Horse
- Golf
- Fireplace
- Deck
- Garage
- Basement
- Pool
Property vs Single Family Average in 28739
Price
Year Built
Visits

