
Views - Primary on Main
Address
89 N Snow Ridge Drive, Hendersonville, NC
Price
$ 2,285,000
Property Attributes
- ID#4360125
- TypeSingle Family
- Listing Status Active
- CountyHENDERSON
- CityHendersonville
- AreaHenderson County
- NeighborhoodGrand Highlands at Bearwallow
- Zip28792
- StyleContemporary
- Year Built2016
- Price$ 2,285,000
- Bedrooms3
- Full Bathrooms3
- Half Bathrooms1
- Sqr Footage3313
- Lot Size1.55 Acres
Data Source:
Canopy MLS
Property Description
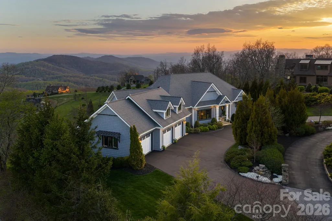
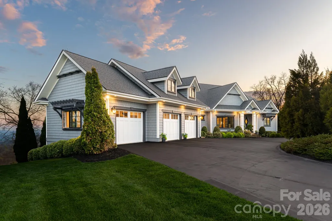
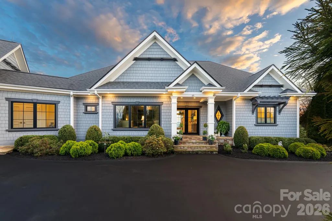
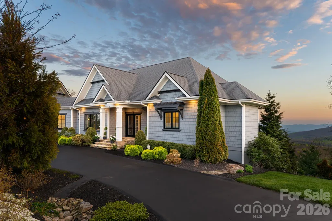
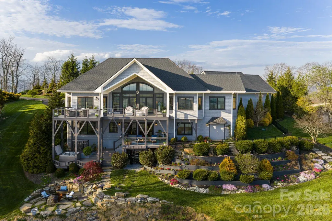
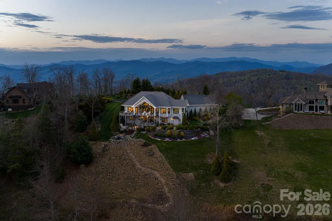
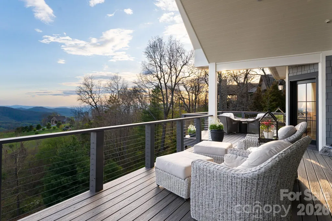
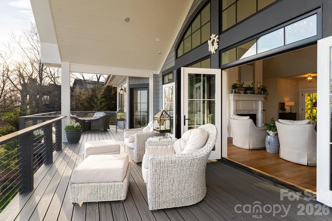
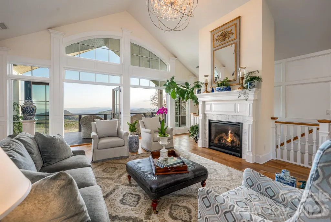
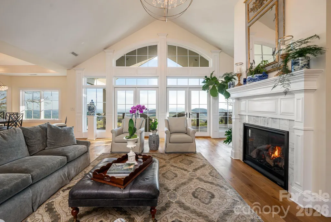
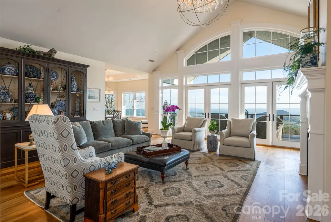
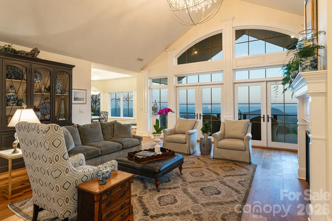
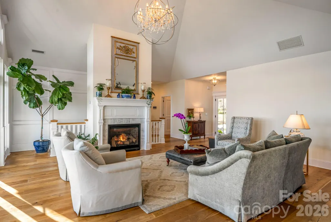
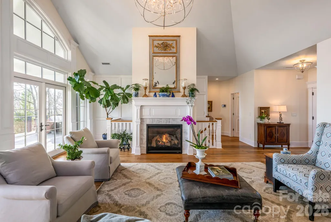
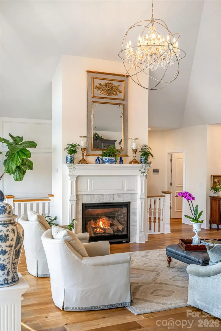
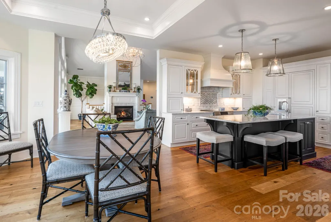
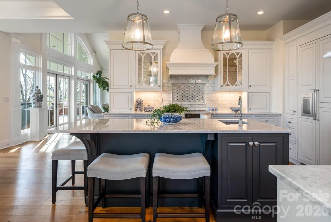
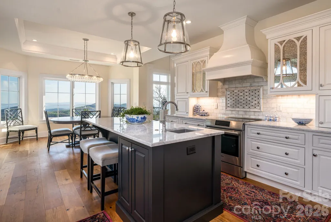
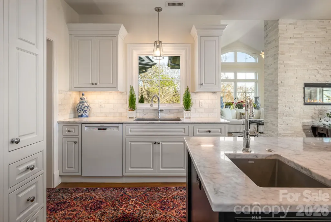
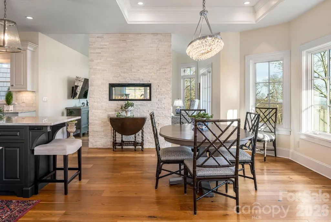
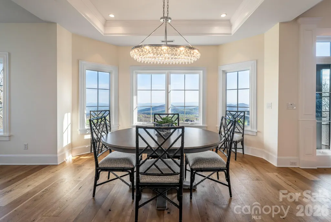
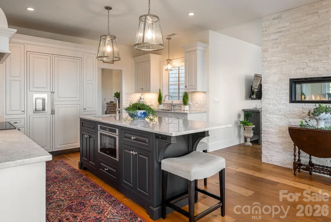
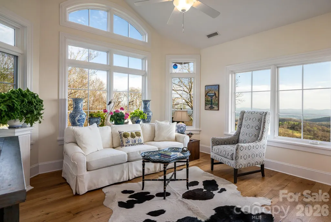
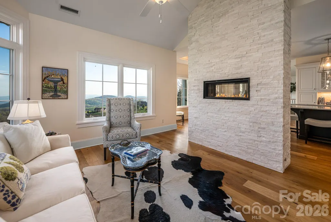
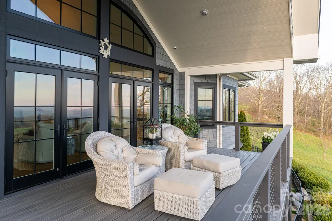
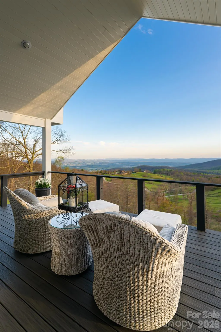
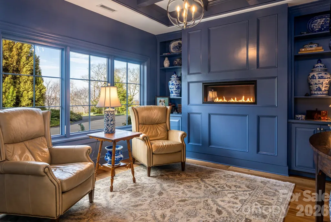
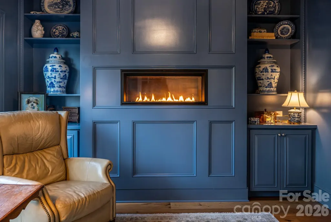
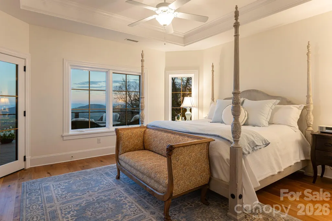
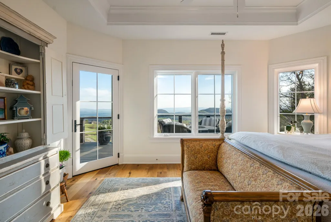
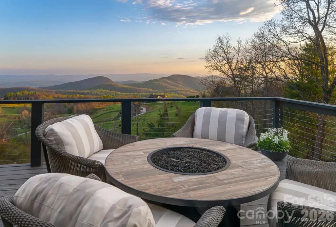
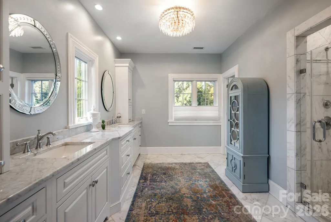
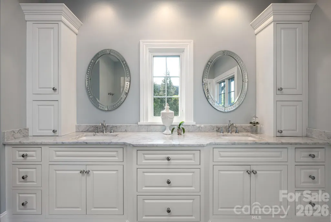
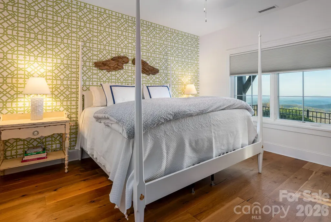
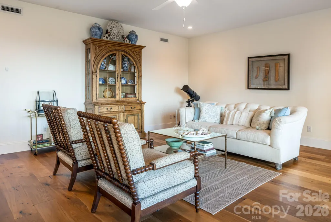
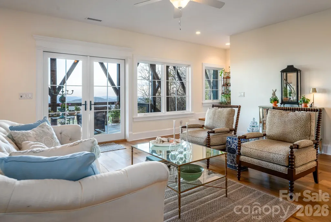
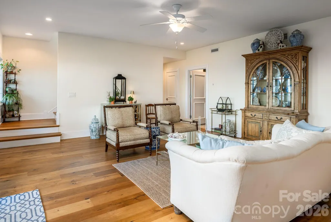
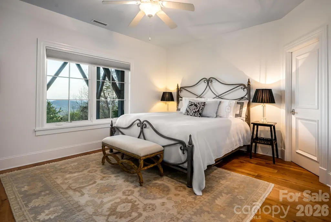
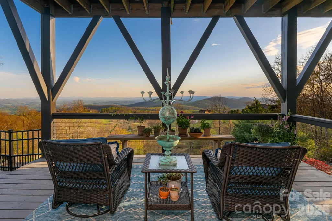
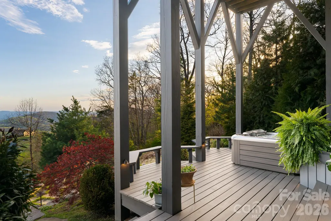
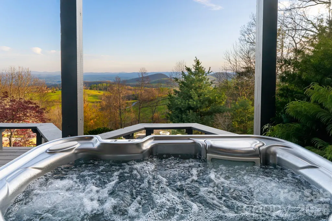
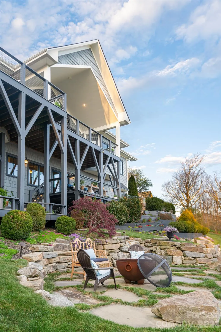
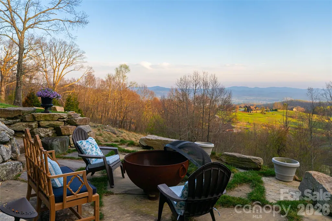
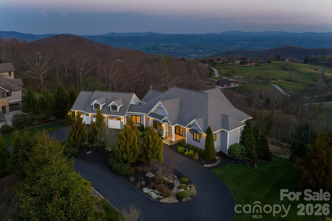
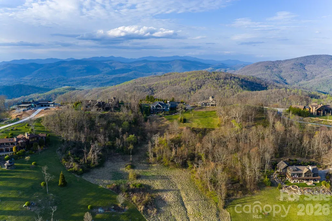
Unforgettable panoramic views and elegant mountain aesthetic define this beautiful ridgetop residence within the gated community of Grand Highlands at Bearwallow Mountain. At nearly 4,000 feet of elevation, the Blue Ridge Mountains are not a backdrop — they are a part of your everyday experience. Wake up to the beautiful sounds and sights of the mountains, and end your day watching the brilliant colors and layered dimension of sunset with long-range south-facing views from your back deck. Designed to flow and live effortlessly, the light-filled, 3,313 sq ft floor plan offers thoughtful design and stunning outdoor living spaces. Gorgeous principal rooms with large windows carry the views throughout, while three fireplaces anchor multiple living spaces with a romantic and elevated mountain aesthetic. The designer kitchen and dining area are inviting with refined elegance: custom cabinetry with integrated refrigerator, a high-end range, marble tile backsplash, and a multi-functional island with integrated sink and counter-height seating, equally at home for a quiet breakfast or an evening with friends. And when the golden hour glow begins to arrive, simply open the doors and step onto the deck — wine in hand, fire table glowing, guests gathered as the sun dips behind the ridgeline. Step outside and you'll find a backyard of lush, thoughtfully designed landscaping and outdoor living spaces. Enjoy a private hot tub with the perfect vantage point to enjoy long range views. A fire pit seating area nestled among the landscape invites evenings spent in the open air, surrounded by the mountains. A circular driveway, three-car garage, and fenced yard complete the story, creating a welcoming, warm and truly elegant home that lives as beautifully as it looks. Community life at Grand Highlands is as rich as the scenery. A beautifully appointed lodge-style clubhouse serves as the heart of the neighborhood, offering a fitness center, event and meeting spaces, a library, a community garden, and a lively social calendar filled with pub nights, trivia, concerts, and more. Outside, residents enjoy a dog park, tennis and pickleball courts, and peaceful hiking trails — plus direct access to two trailheads. Just 25–30 minutes to both Asheville and Hendersonville, close to all the culture, cuisine, and conveniences each city offers.
| Elementary School | Middle School | High School |
|---|---|---|
| Edneyville Elementary School | Apple Valley Middle School | North Henderson High School |
| Price History | |
|---|---|
| 4/17/2026 | Listed $2,285,000 |
General Features
| Living Area | 3313 |
|---|---|
| Sewer | Septic Installed |
| Heating | Central,Propane |
| Cooling | Central Air,Heat Pump |
| Utilities | Propane,Wired Internet Available |
| Roof | Architectural Shingle |
| Appliances | Dishwasher,Dryer,Electric Oven,Electric Range |
| HOA Fee | 3155 |
| Garage Spaces | 3 |
| Patio/Porch Features | Covered,Deck |
| Architectural Style | Contemporary |
| Security Features | Radon Mitigation System |
| Construction Materials | Cedar Shake,Hardboard Siding,Stone |
| Year Built | 2016 |
| View | Long Range,Mountain(s),Year Round |
| Levels | One |
| Property Subtype | Single Family Residence |
| Parcel Number | 9694404491 |
| Elevation | 3500 |
| Waterfront Features | None |
| Community Features | Clubhouse,Dog Park,Fitness Center,Gated,Helipad,Pickleball,Tennis Court(s),Walking Trails |
| Assoc Fee Paid Per | Annually |
| County | Henderson |
| New Construction | No |
| Property Type | Residential |
| HOA | Yes |
| Subdivision Name | Grand Highlands at Bearwallow |
| Garage Y/N | Yes |
| Full Baths | 3 |
| Directions | FROM AVL: It is recommended to AVOID the route through Fairview and Gerton. RECOMMENDED ROUTE: From I-240 E,take exit 51 for US-25A S/Sweeten Creek Rd,go 4.2 miles to left on Mills Gap Rd,turn left o |
| High School | North Henderson |
| City | Hendersonville |
| Association Name | Grand Highlands HOA - Mark Winans |
| Senior Community Y/N | No |
| Lot Size Units | Acres |
| Carport Y/N | No |
| Elementary School | Edneyville |
| Middle/Junior High School | Apple Valley |
| Additional Parcels Y/N | No |
| Virtual Tour | https://youtu.be/RVMlgjqw5hU |
| Standard Status | Active |
| CAR_HOASubjectTo | Required |
| Construction Type | Site Built |
| Restrictions | Architectural Review,Building,Deed,Height,Livestock Restriction,Manufactured Home Not Allowed,Modular Not Allowed,Signage,Square Feet,Subdivision |
| Tax Assessed Value | 1321300 |
| Virtual Tour | https://youtu.be/RVMlgjqw5hU |
| Listing Terms | Cash,Conventional |
Interior Features
| Interior Amenities | Central Vacuum,Entrance Foyer,Hot Tub,Kitchen Island,Open Floorplan,Storage,Walk-In Closet(s) |
|---|---|
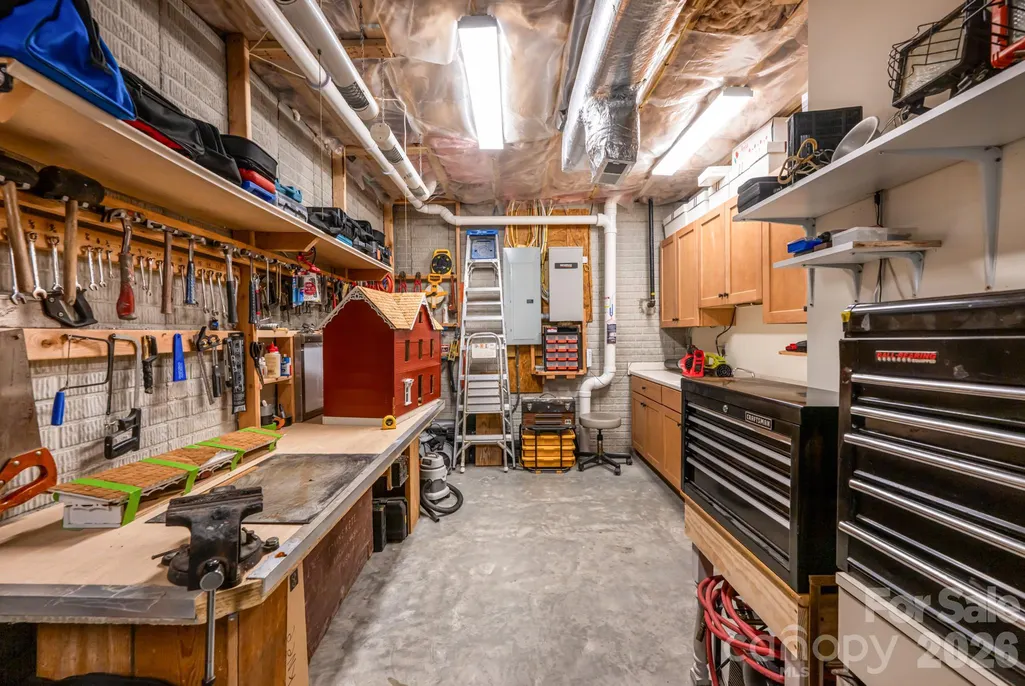
| Basement | Basement Shop,Daylight,Exterior Entry,Interior Entry,Storage Space,Walk-Out Access |
| Flooring | Tile,Vinyl,Wood |
| Fireplace Features | Fire Pit,Gas,Gas Log,Living Room |
| Basement (Y/N) | Yes |
| Fireplace Y/N | Yes |
| Above Grade Finished Area | 2165 |
| Half Baths | 1 |
| Laundry Features | In Hall,Laundry Room,Main Level |
| Total Bedrooms | 3 |
| Below Grade Finished Area | 1148 |
| Total Baths | 4 |
| SqFt Main | 2165 |
| SqFt Garage | 879 |
| Bedroom | 1 |
Exterior Features
| Exterior Amenities | Above Ground Hot Tub / Spa,Fire Pit,Hot Tub |
|---|---|
| Fencing | Fenced,Partial |
| Parking Features | Circular Driveway,Attached Garage |
| Lot Features | Cleared,Sloped,Views |
| Water Source | City |
| Lot Size Area | 1.55 |
| Foundation Details | Basement |
| Road Surface Type | Asphalt,Paved |
| Door Features | Sliding Doors |
| Other Equipment | Fuel Tank - Leased,Generator |
| Road Responsibility | Private Maintained Road |
| Main Level Garage YN | Yes |
Amenities
- Foreclosure
- Views
- Short Sale
- New Construction
- Adult 55+
- Lease To Own
- No HOA Fees
- Furnished
- Primary On Main
- Air Conditioning
- Seller Finance
- Green
- Fixer Upper
- Horse
- Golf
- Fireplace
- Deck
- Garage
- Basement
- Pool
Property vs Single Family Average in 28792
Price
Year Built
Visits
In The Neighborhood
Primary On Main
Hendersonville
$ 1,250,000
- Type
- Single Family
- Size
- 3,149 SqFt
- Rooms
- 3 Beds + 2.5 Baths

