
Views
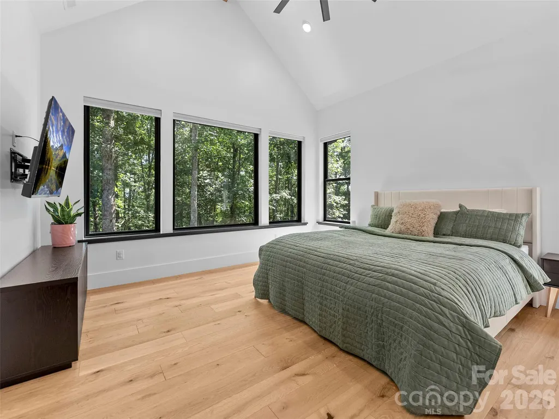
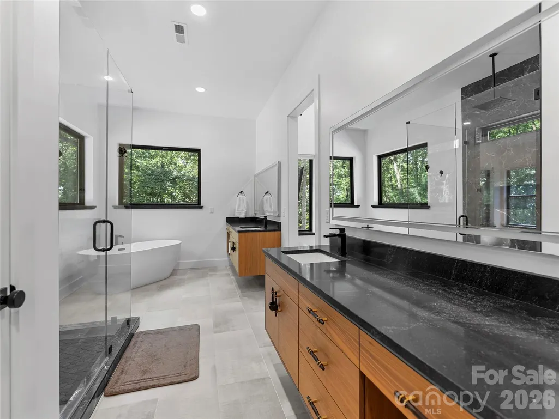
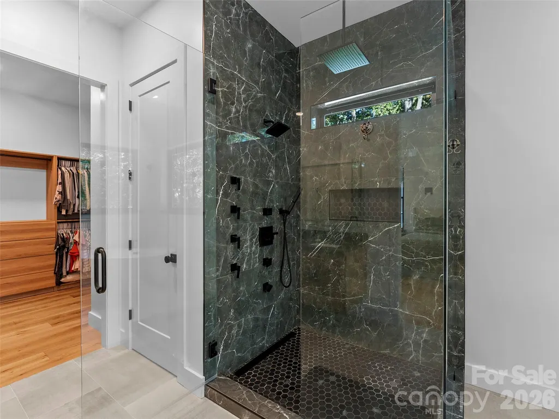
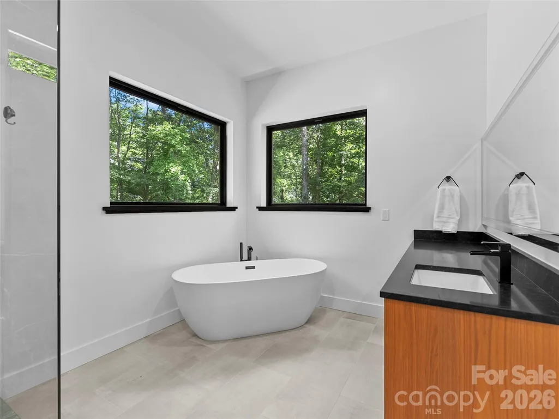
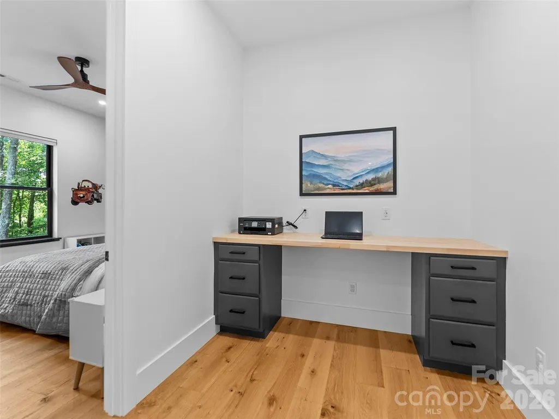
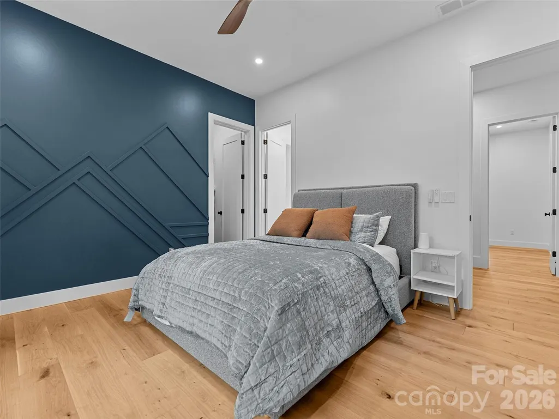
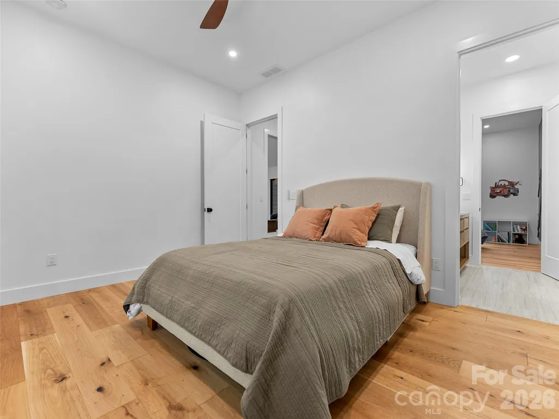
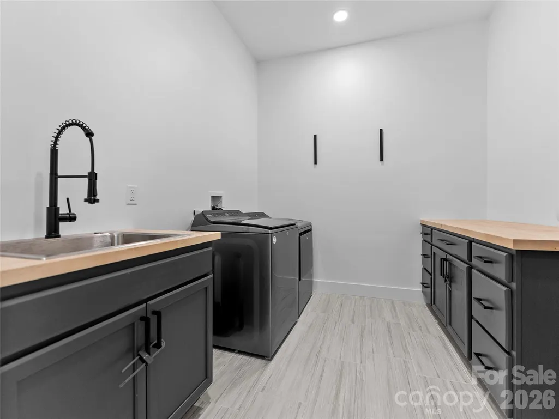
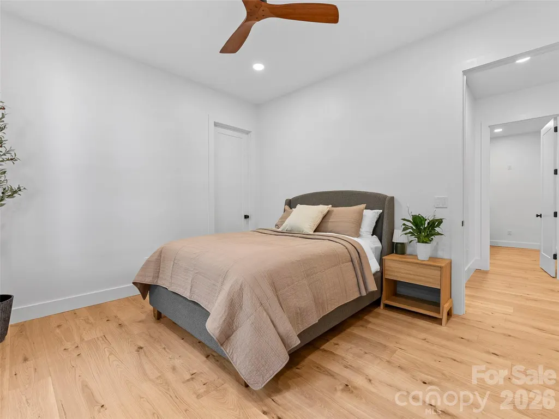
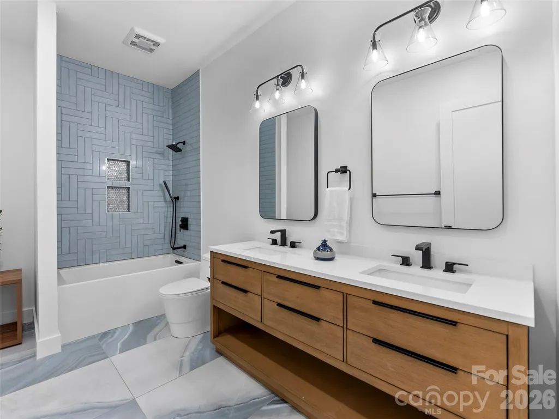
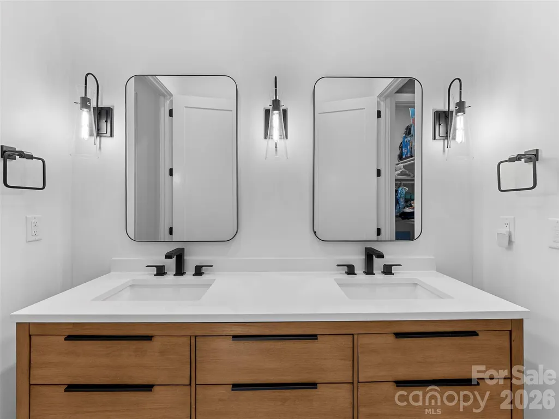
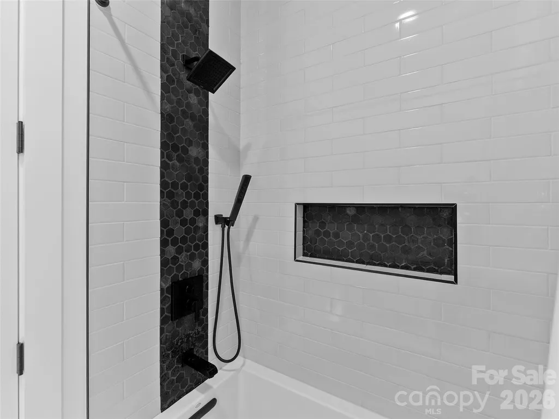
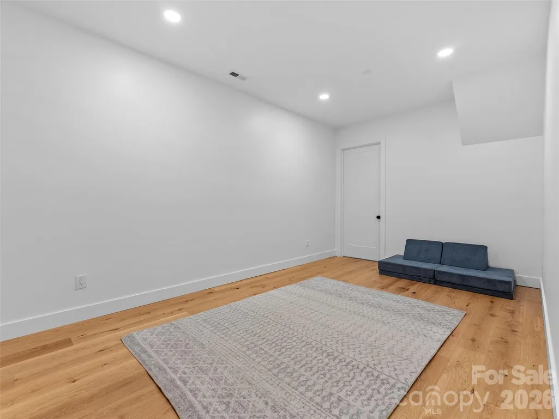
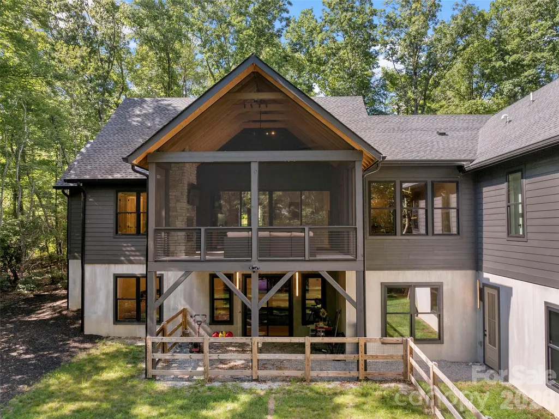
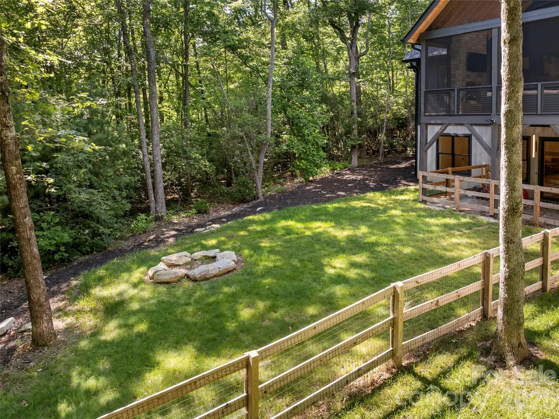
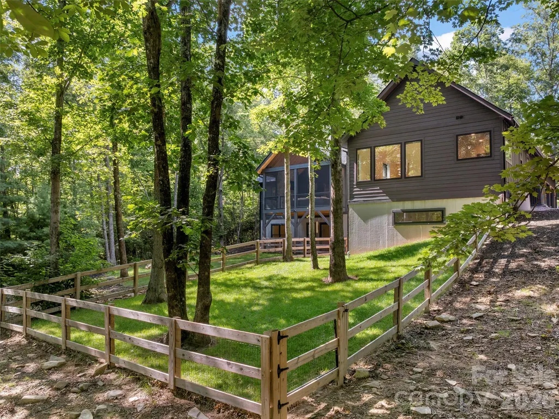
Address
80 Maple Grove Court, Hendersonville, NC
Price
$ 1,625,000
Property Attributes
- ID#4409881
- TypeSingle Family
- Listing Status Active
- CountyHENDERSON
- CityHendersonville
- AreaHenderson County
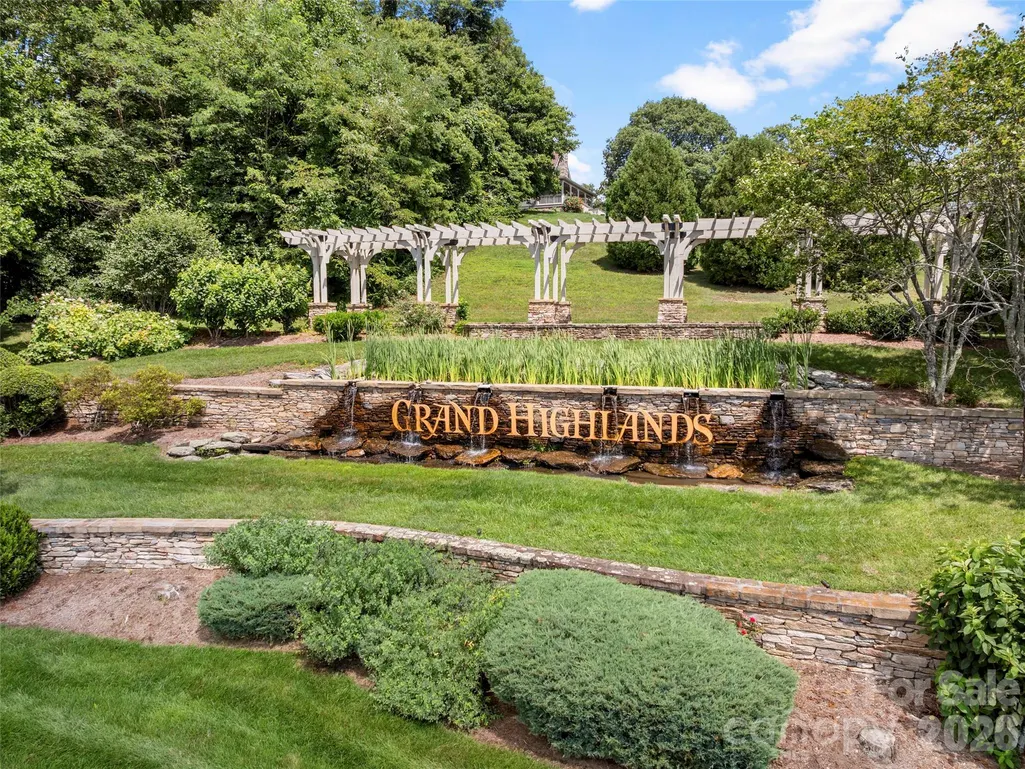
- NeighborhoodGrand Highlands at Bearwallow
- Zip28792
- StyleArts and Crafts,Modern
- Year Built2022
- Price$ 1,625,000
- Bedrooms4
- Full Bathrooms3
- Half Bathrooms1
- Sqr Footage5178
- Lot Size1.42 Acres
Data Source:
Canopy MLS
Property Description
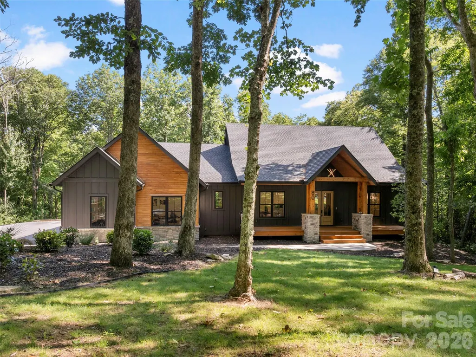
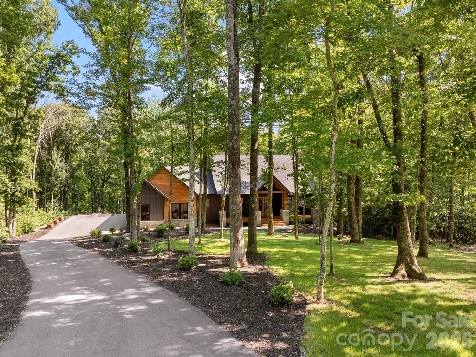
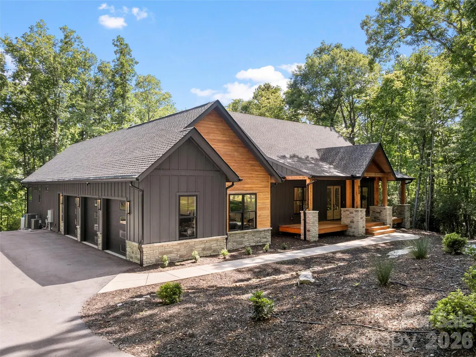
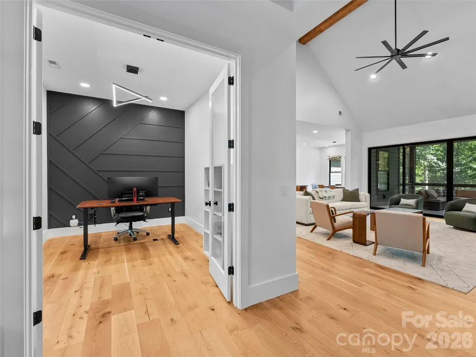
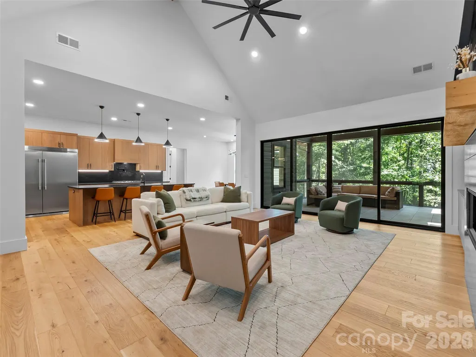
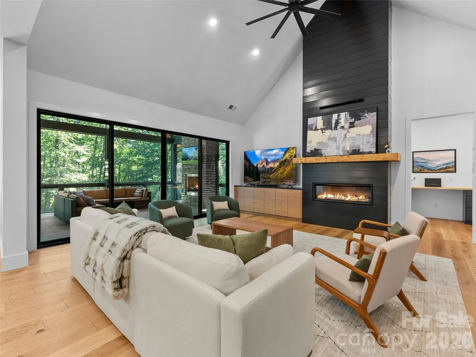
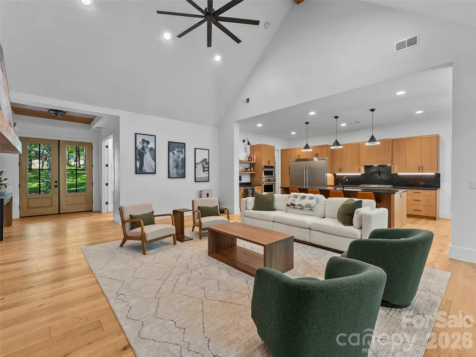
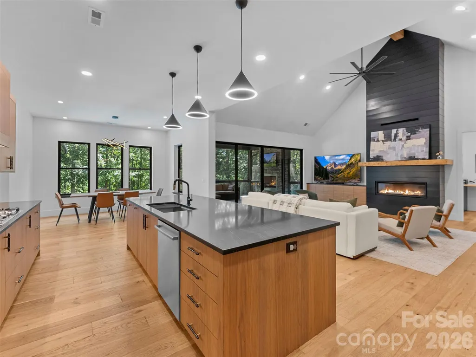
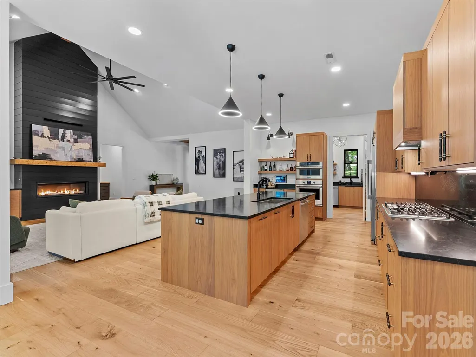
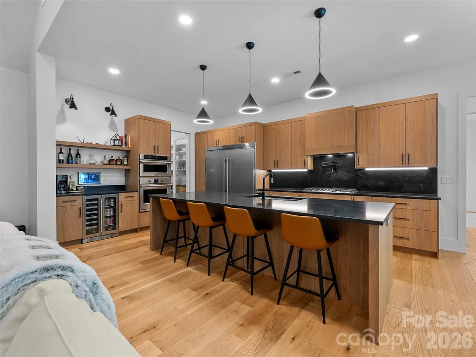
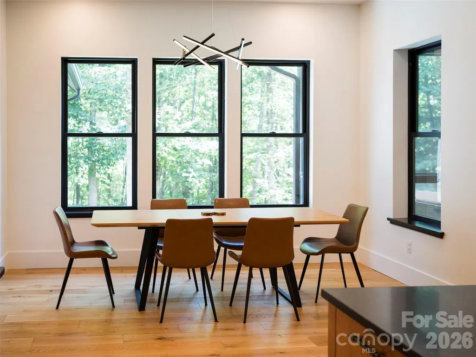
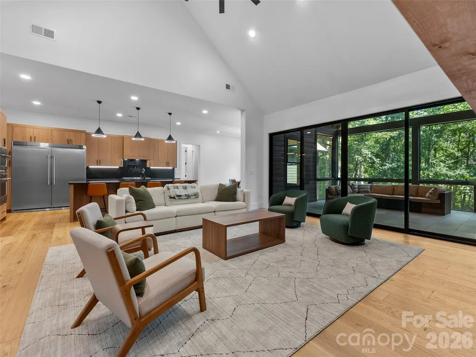
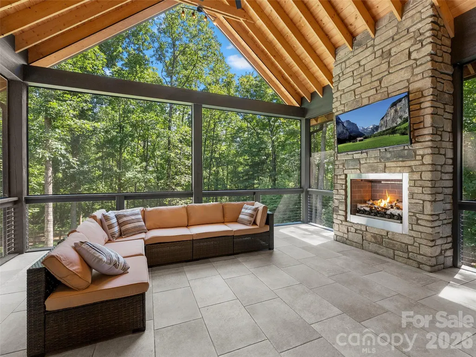
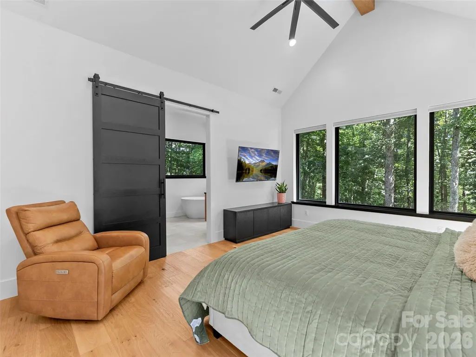
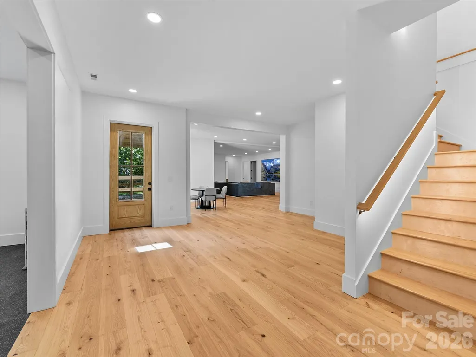
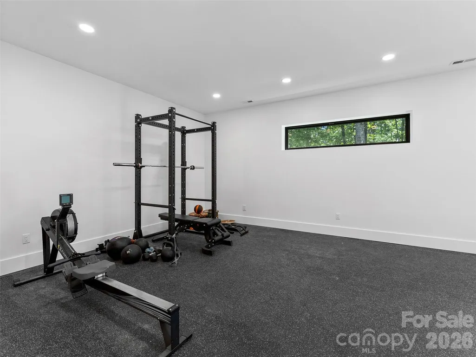
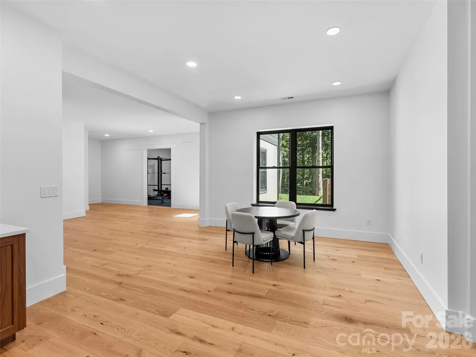
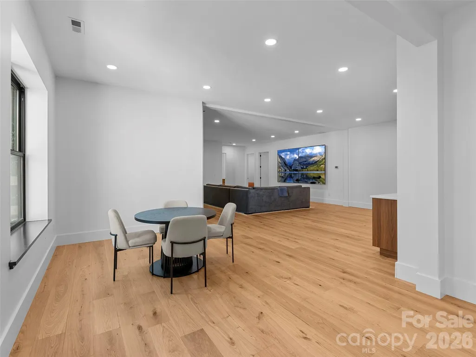
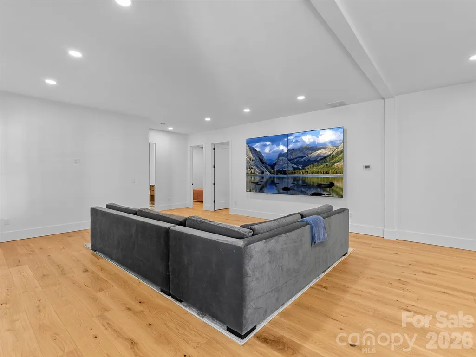
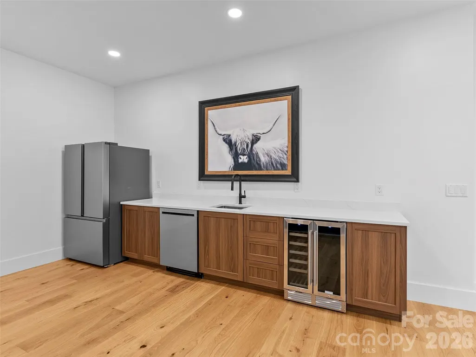
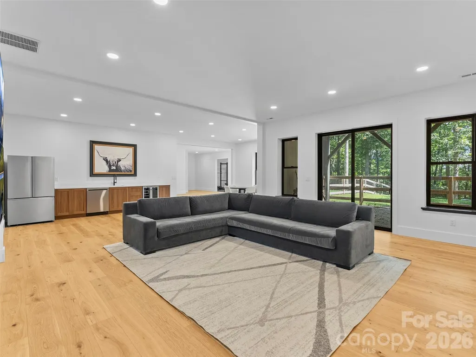
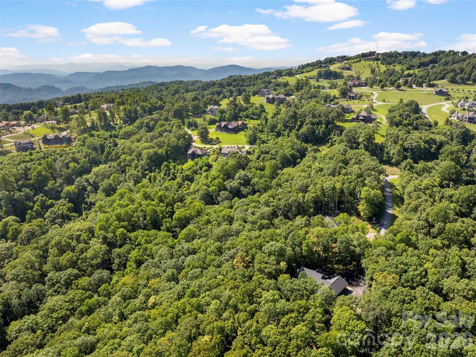
Experience elevated mountain living in this stunning 5,000+ square foot Mountain Modern retreat nestled within the prestigious Grand Highlands at Bearwallow Mountain. Perfectly positioned among towering hardwoods, this exceptional home blends contemporary design mountain charm, offering privacy, tranquility, and an unforgettable connection to nature. A combination of natural wood, stone, and modern architectural elements creates incredible curb appeal, while expansive windows invite abundant natural light and frame the surrounding forest. Designed for both everyday living and entertaining, the spacious open-concept floor plan features soaring ceilings, generous gathering spaces, and seamless indoor-outdoor living. The thoughtfully designed lower level offers flexible living areas ideal for family, guests, work, exercise and play. This is more than a home—it's a mountain sanctuary where luxury, comfort, and nature come together in one extraordinary setting. Because life on the mountain is about so much more than a home, the Listing Agents will introduce you to the heartbeat of the community...the Grand Lodge and its exceptional array of onsite amenities including state of the art fitness, pickleball / tennis, sports pub and more! Shannon Garrett & Cody Dixon—veteran agents with 33 years of combined experience who worked directly with the community’s developer, helping to bring his vision to life. From its inception to the thriving community it is today, few know its story—or its real estate—better.
| Elementary School | Middle School | High School |
|---|---|---|
| Dana Elementary School | Apple Valley Middle School | North Henderson High School |
| Price History | |
|---|---|
| 7/31/2026 | Listed $1,625,000 |
General Features
| Living Area | 5178 |
|---|---|
| Sewer | Septic Installed |
| Heating | Heat Pump,Zoned |
| Cooling | Central Air,Zoned |
| Utilities | Fiber Optics,Propane,Underground Power Lines,Underground Utilities |
| Roof | Architectural Shingle,Wood Trusses |
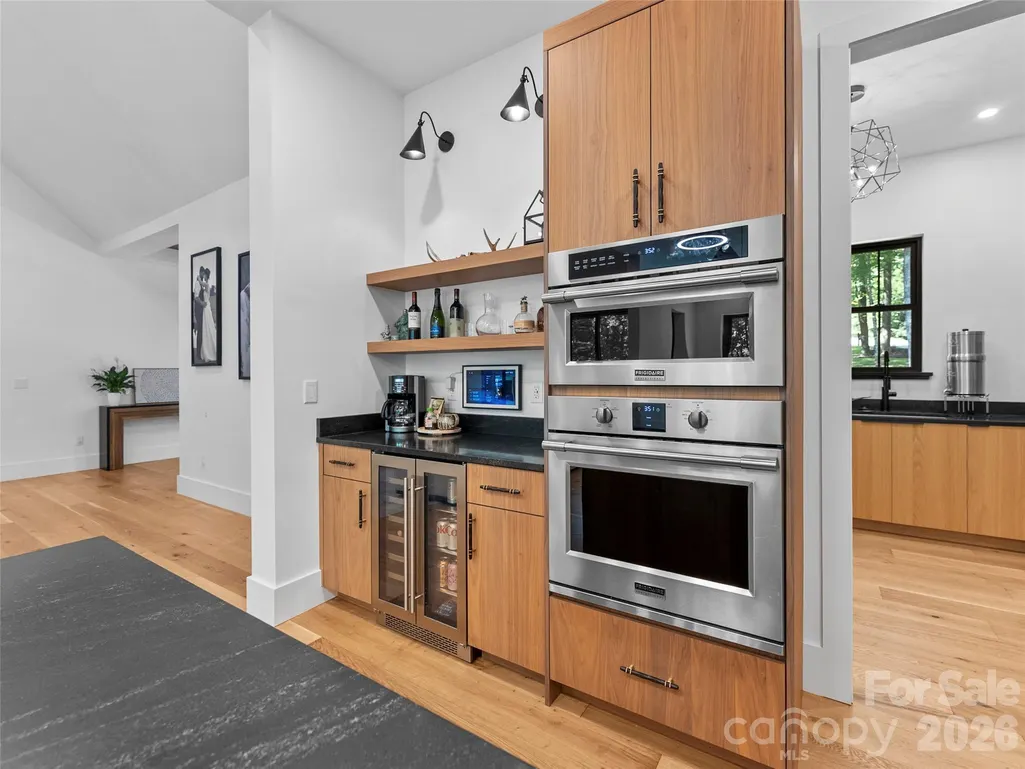
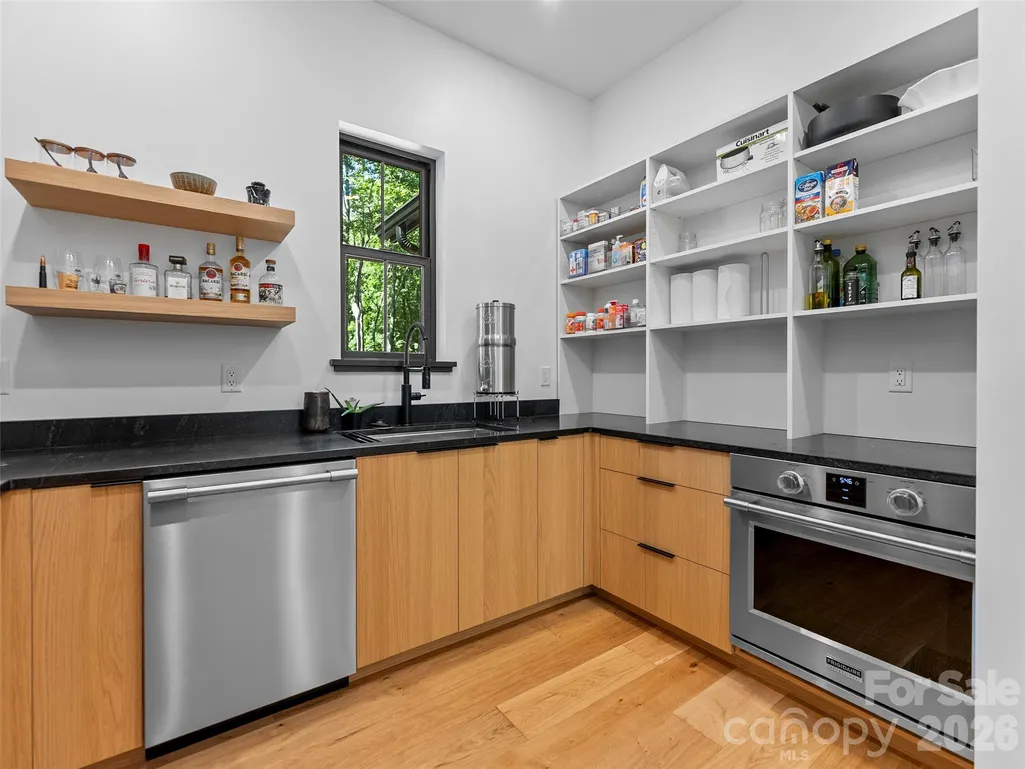
| Appliances | Bar Fridge,Dishwasher,Exhaust Hood,Gas Range,Microwave,Plumbed For Ice Maker,Tankless Water Heater,Washer/Dryer,Wine Refrigerator |
| HOA Fee | 3155 |
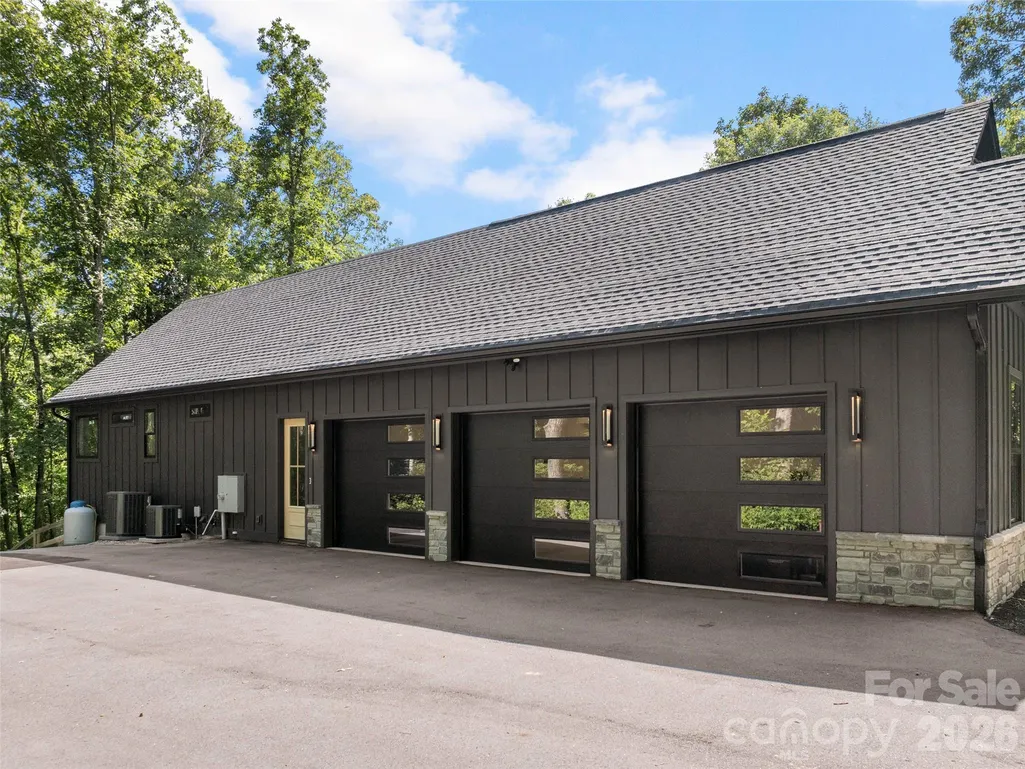
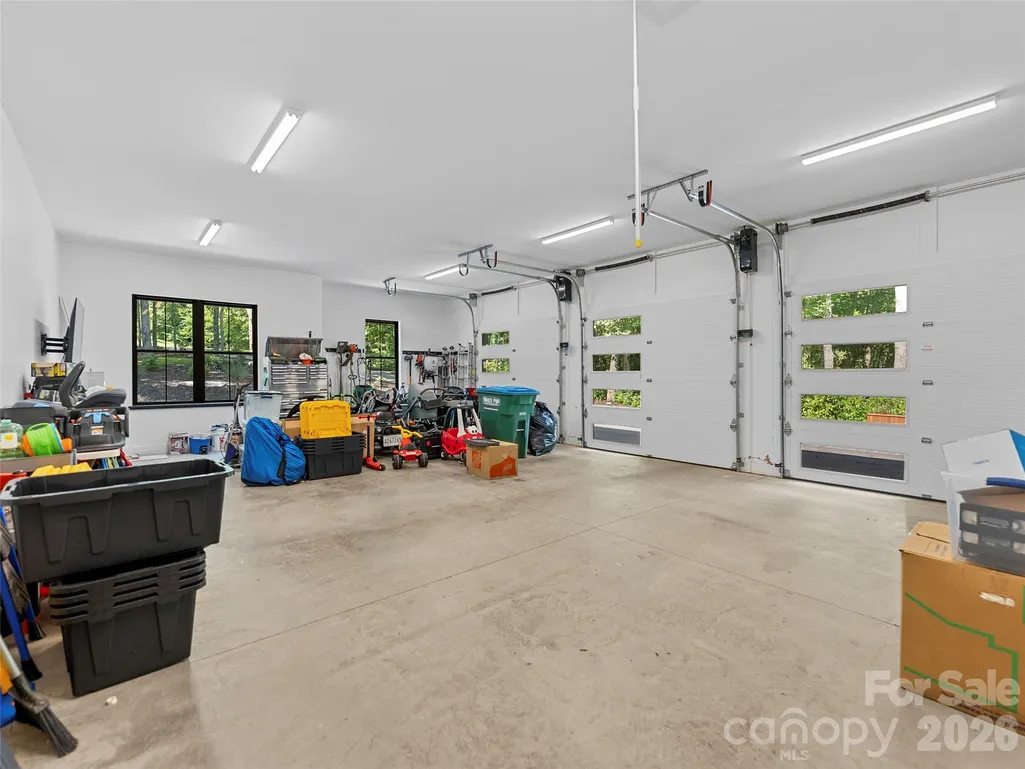
| Garage Spaces | 3 |
| Patio/Porch Features | Covered,Deck,Enclosed,Porch,Screened |
| Architectural Style | Arts and Crafts,Modern |
| Security Features | Carbon Monoxide Detector(s),Radon Mitigation System,Smoke Detector(s) |
| Construction Materials | Hardboard Siding,Stone,Wood |
| Year Built | 2022 |
| View | Mountain(s),Winter |
| Levels | One |
| Property Subtype | Single Family Residence |
| Parcel Number | 1003076 |
| Elevation | 3000 |
| Community Features | Clubhouse,Dog Park,Fitness Center,Gated,Recreation Area,Sidewalks,Tennis Court(s),Walking Trails |
| Assoc Fee Paid Per | Annually |
| County | Henderson |
| New Construction | No |
| Property Type | Residential |
| HOA | Yes |
| Subdivision Name | Grand Highlands at Bearwallow |
| Garage Y/N | Yes |
| Full Baths | 3 |
| Directions | I-26 to HWY 64 East towards Chimney Rock. Left onto Fruitland Road,Left onto Old Clear Creek Rd,Left onto Bearwallow Mountain Road. Take a right into the gates of Grand Highlands. Right onto Thunder |
| High School | North Henderson |
| City | Hendersonville |
| Association Name | GH_HOA |
| Senior Community Y/N | No |
| Lot Size Units | Acres |
| Carport Y/N | No |
| Elementary School | Dana |
| Middle/Junior High School | Apple Valley |
| Additional Parcels Y/N | No |
| Virtual Tour | https://youtu.be/aR-TCIYvLwA |
| Builder Name | Solid Rock |
| Standard Status | Active |
| CAR_HOASubjectTo | Required |
| Construction Type | Site Built |
| Restrictions | Architectural Review,Deed,Height,Livestock Restriction,Manufactured Home Not Allowed,Modular Not Allowed,Signage,Square Feet,Subdivision |
| Tax Assessed Value | 863000 |
| Virtual Tour | https://youtu.be/aR-TCIYvLwA |
| Listing Terms | Cash,Conventional |
Interior Features
| Interior Amenities | Built-in Features,Kitchen Island,Open Floorplan,Walk-In Closet(s),Walk-In Pantry,Wet Bar |
|---|---|
| Basement | Daylight,Exterior Entry,Finished,Interior Entry,Walk-Out Access |
| Flooring | Tile,Vinyl,Wood |
| Fireplace Features | Gas Log,Living Room |
| Basement (Y/N) | Yes |
| Window Features | Insulated Window(s) |
| Fireplace Y/N | Yes |
| Above Grade Finished Area | 2670 |
| Half Baths | 1 |
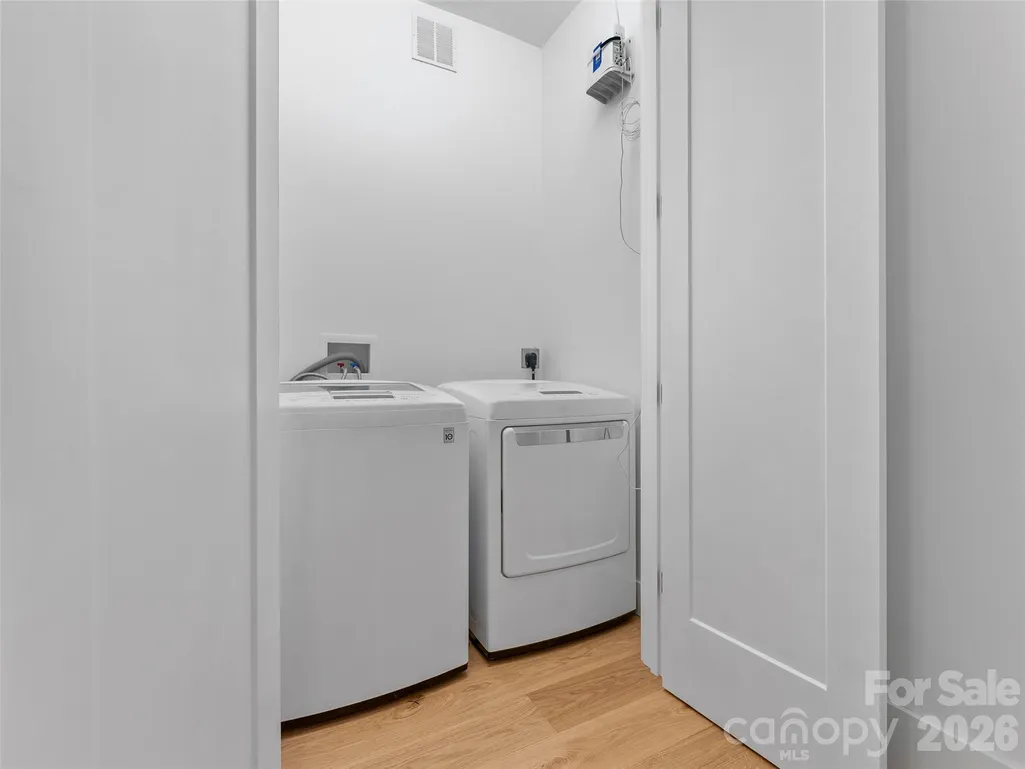
| Laundry Features | Laundry Closet,Lower Level |
| Total Bedrooms | 4 |
| Below Grade Finished Area | 2508 |
| Total Baths | 4 |
| SqFt Main | 2670 |
| Bedroom | 2 |
Exterior Features
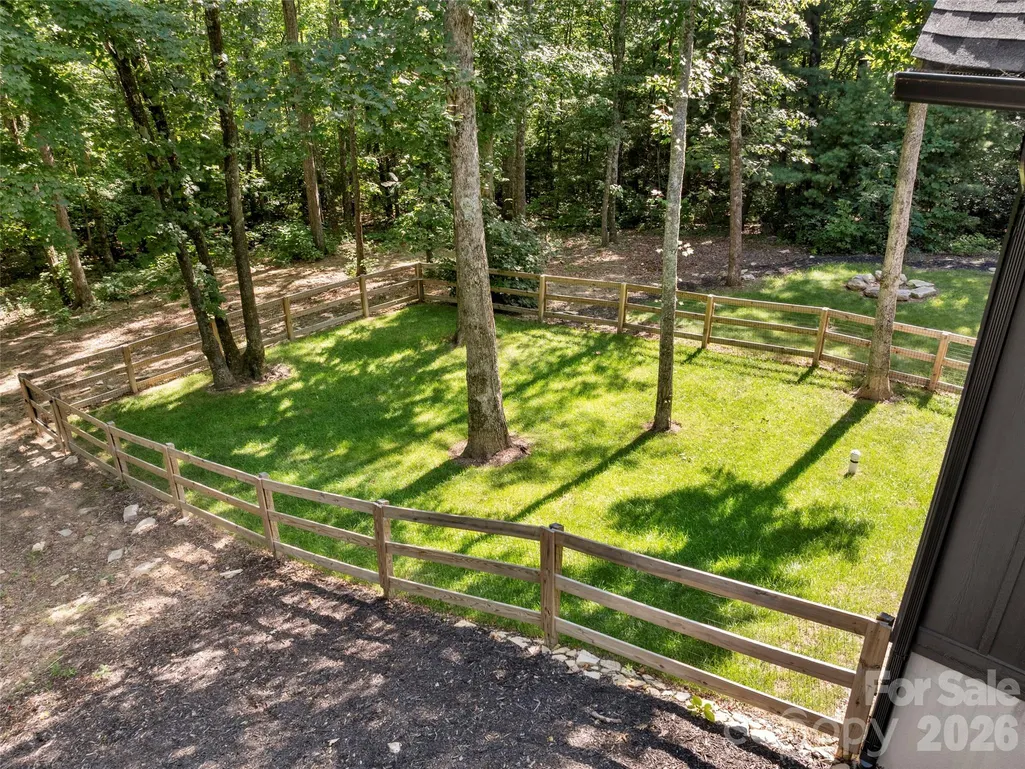
| Exterior Amenities | Fire Pit,In-Ground Irrigation |
|---|---|
| Fencing | Back Yard |
| Parking Features | Driveway,Garage Faces Side |
| Lot Features | Corner Lot,Private,Sloped,Wooded,Other - See Remarks |
| Water Source | City |
| Lot Size Area | 1.42 |
| Foundation Details | Basement,Slab |
| Road Surface Type | Asphalt,Paved |
| Door Features | Sliding Doors |
| Other Equipment | Fuel Tank - Leased |
| Road Responsibility | Private Maintained Road |
| Main Level Garage YN | Yes |
Amenities
- Foreclosure
- Views
- Short Sale
- New Construction
- Adult 55+
- Lease To Own
- No HOA Fees
- Furnished
- Primary On Main
- Air Conditioning
- Seller Finance
- Green
- Fixer Upper
- Horse
- Golf
- Fireplace
- Deck
- Garage
- Basement
- Pool
Property vs Single Family Average in 28792
Price
Year Built
Visits
In The Neighborhood
Primary On Main
Hendersonville
$ 1,250,000
- Type
- Single Family
- Size
- 3,149 SqFt
- Rooms
- 3 Beds + 2.5 Baths

