
Primary on Main - Eco Friendly
Address
587 Autumn Sky Drive, Hendersonville, NC
Price
$ 1,363,000
Property Attributes
- ID#4364396
- TypeSingle Family
- Listing Status Active
- CountyHENDERSON
- CityHendersonville
- AreaHenderson County
- NeighborhoodGrand Highlands at Bearwallow
- Zip28792
- StylePost and Beam
- Year Built2017
- Price$ 1,363,000
- Bedrooms3
- Full Bathrooms2
- Half Bathrooms1
- Sqr Footage3580
- Lot Size1.43 Acres
Data Source:
Canopy MLS
Property Description
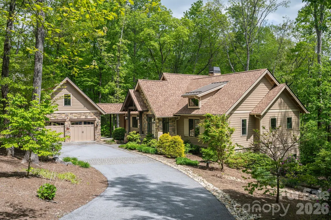
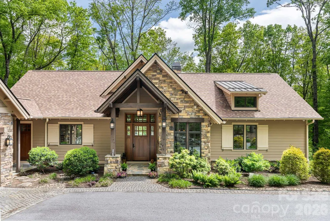
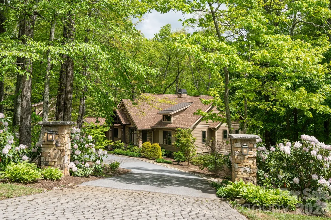
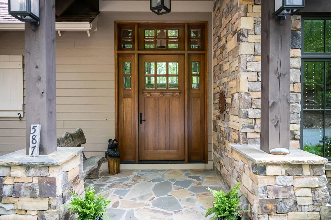
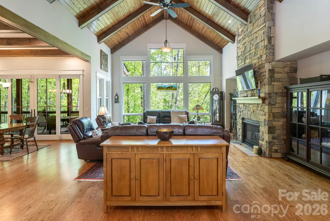
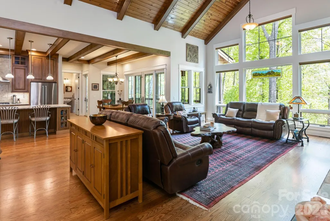
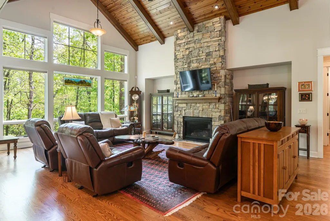
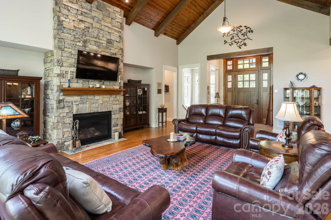
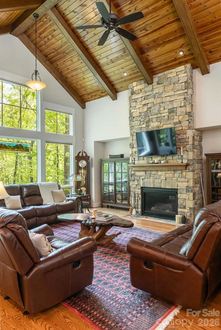
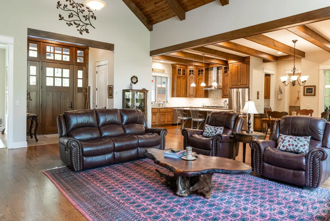
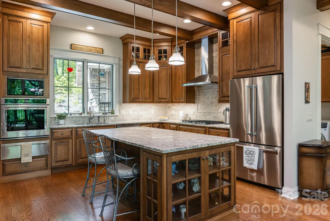
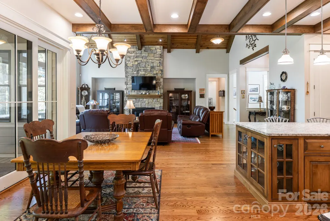
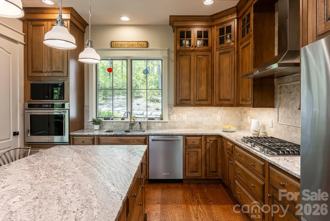
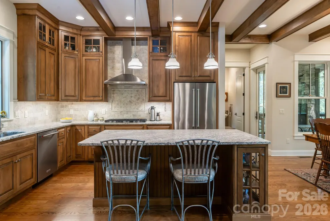
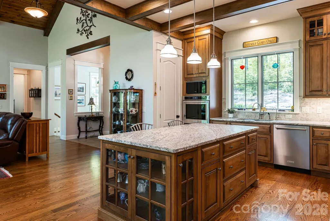
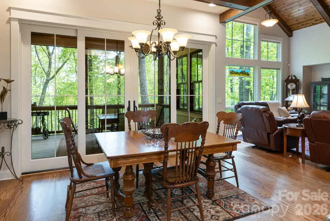
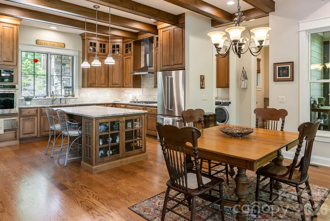
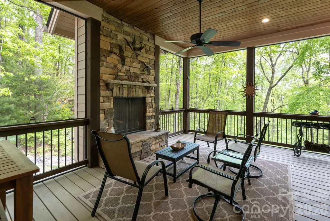
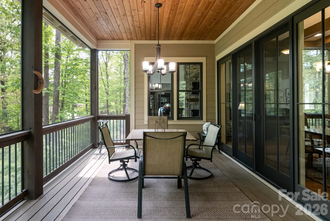
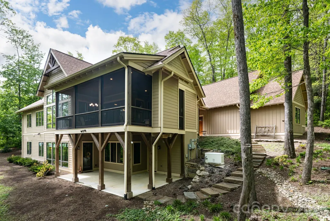
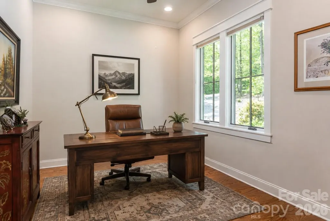
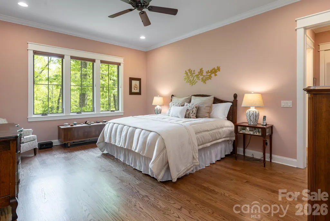
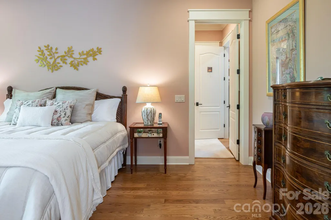
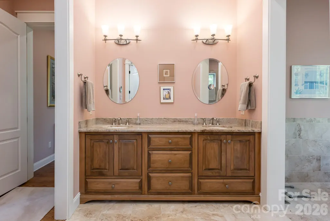
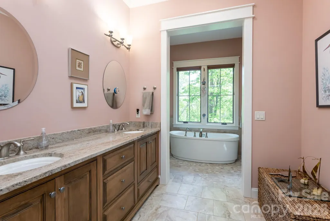
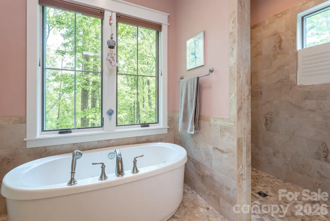
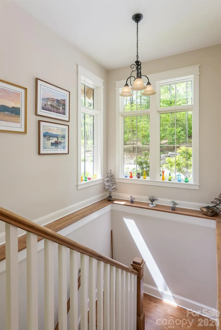
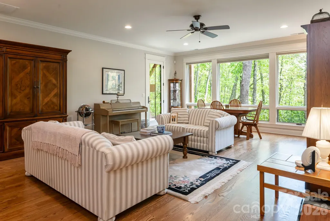
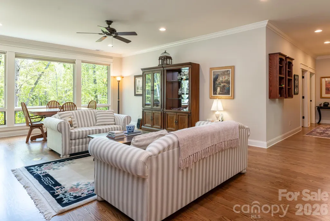
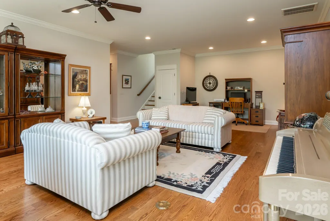
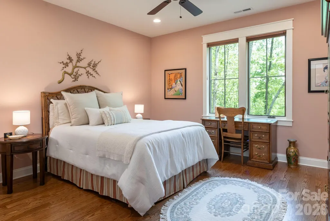
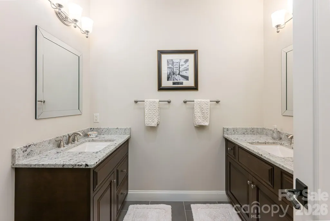
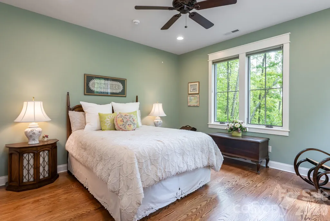
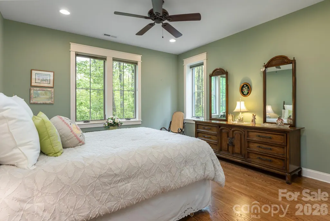
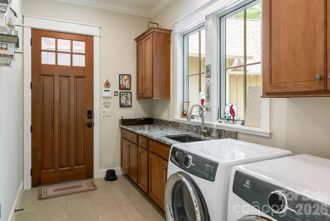
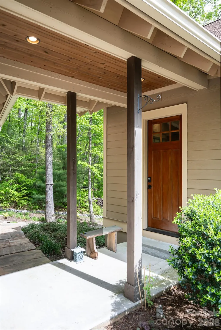
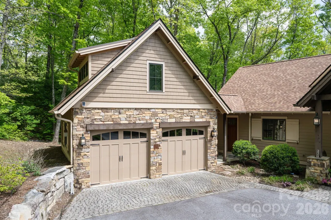
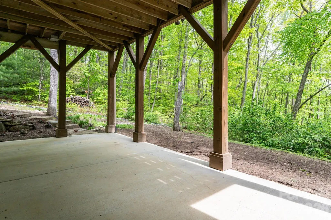
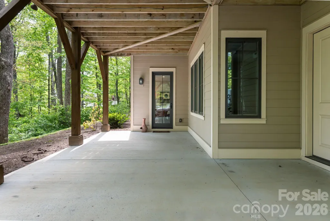
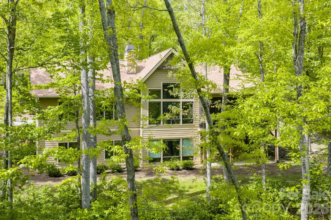
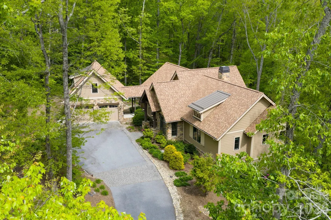
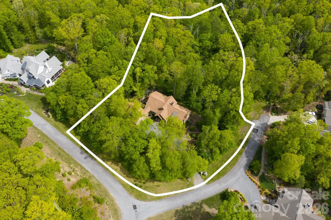
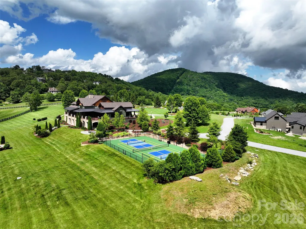
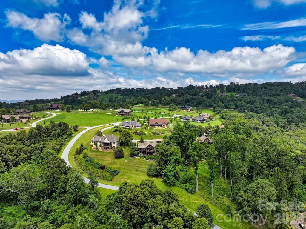
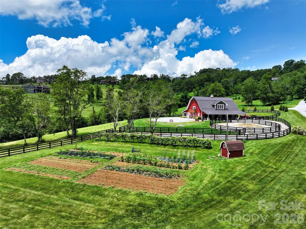
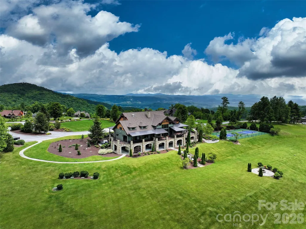
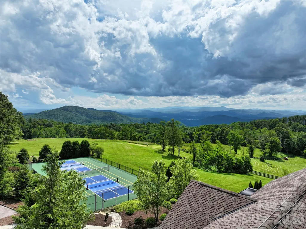
Tucked into 1.43 wooded acres in the gated mountaintop community of Grand Highlands at Bearwallow Mountain, this Energy Star Certified, 3 bedroom + Den with 2.5 bath home offers something special: peaceful tranquility, the beauty of nature, and a floor plan thoughtfully designed for the way people actually live. Large windows across the width of the main level living area draw the forest in through every season. The cathedral ceiling in the great room amplifies this sense of openness, rising above a stone gas fireplace that anchors the space with warmth. The floor plan flows naturally from great room to dining area to kitchen: connected, spacious, and perfect for entertaining. The kitchen is well appointed with KitchenAid appliances including a gas countertop range, oven, and warming drawer; a granite island with seating for two, custom maple cabinetry, and a pantry that keeps everything organized. Off the dining area, a screened deck extends the home into the tree canopy with its own stone gas fireplace – a peaceful outdoor space. The spacious main-level primary bedroom features an ensuite bathroom with heated floors, a spa soaking tub, and zero-clearance shower. A sun-filled den on the main level provides a versatile bonus room, ideal as a home office, creative studio, or reading retreat. The laundry room and mudroom connect via breezeway to the two-car garage with a 221 sq ft workshop. Downstairs, two bedrooms, a full bath, and a generous family room with exterior access and covered patio offer flexibility for guests or family. You will also find a cedar closet, second walk-in closet, and 516 sq ft of unfinished basement space that offers the possibility of a finished fourth bedroom with ensuite bathroom. Grand Highlands amenities include a lodge-style clubhouse with fitness center, event spaces, library, and community garden, plus a dog park, tennis and pickleball courts, and hiking trails with direct trailhead access near the property. Just 25–30 minutes to both Asheville and Hendersonville.
| Elementary School | Middle School | High School |
|---|---|---|
| Edneyville Elementary School | Apple Valley Middle School | North Henderson High School |
| Price History | |
|---|---|
| 5/22/2026 | Listed $1,470,000 |
| 6/16/2026 | 3$1,427,000 |
| 8/2/2026 | 5$1,363,000 |
General Features
| Living Area | 3580 |
|---|---|
| Sewer | Septic Installed |
| Heating | Central,Heat Pump,Radiant Floor |
| Cooling | Central Air,Heat Pump |
| Utilities | Cable Available,Electricity Connected,Fiber Optics,Propane,Satellite Internet Available,Underground Power Lines,Underground Utilities,Wired Internet Available |
| Roof | Architectural Shingle |
| Appliances | Dishwasher,Dryer,Electric Water Heater,Exhaust Hood,Filtration System,Gas Cooktop,Microwave,Oven,Refrigerator,Refrigerator with Ice Maker,Self Cleaning Oven,Wall Oven,Warming Drawer,Washer |
| Development Status | Completed |
| HOA Fee | 3155 |
| Garage Spaces | 2 |
| Patio/Porch Features | Covered,Rear Porch,Screened |
| Architectural Style | Post and Beam |
| Security Features | Carbon Monoxide Detector(s),Radon Mitigation System,Security System,Smoke Detector(s) |
| Construction Materials | Hardboard Siding,Stone Veneer,Wood |
| Year Built | 2017 |
| Levels | One |
| Property Subtype | Single Family Residence |
| Parcel Number | 9693678665 |
| Elevation | 3500 |
| Waterfront Features | None |
| Community Features | Dog Park,Fitness Center,Game Court,Gated,Pickleball,Sport Court,Tennis Court(s),Walking Trails,Other |
| Accessibility | Roll-In Shower |
| Assoc Fee Paid Per | Annually |
| County | Henderson |
| New Construction | No |
| Property Type | Residential |
| HOA | Yes |
| Subdivision Name | Grand Highlands at Bearwallow |
| Garage Y/N | Yes |
| Full Baths | 2 |
| Directions | FROM AVL: It is recommended to AVOID the route through fairview and Gerton. RECOMMENDED ROUTE: From I-240 E,take exit 51 for US-25A S/Sweeten Creek Rd,go 4.2 miles to left on Mills Gap Rd,turn left o |
| High School | North Henderson |
| City | Hendersonville |
| Association Name | Grand Highlands HOA |
| Senior Community Y/N | No |
| Lot Size Units | Acres |
| Carport Y/N | No |
| Elementary School | Edneyville |
| Middle/Junior High School | Apple Valley |
| Additional Parcels Y/N | No |
| Virtual Tour | https://youtu.be/dftTa4A8v70 |
| Standard Status | Active |
| CAR_HOASubjectTo | Required |
| Construction Type | Site Built |
| Restrictions | Architectural Review,Building,Deed,Height,Livestock Restriction,Manufactured Home Not Allowed,Modular Not Allowed,Signage,Square Feet |
| Tax Assessed Value | 901700 |
| Virtual Tour | https://youtu.be/dftTa4A8v70 |
| Listing Terms | Cash,Conventional |
Interior Features
| Interior Amenities | Kitchen Island,Open Floorplan,Pantry,Storage,Walk-In Closet(s) |
|---|---|
| Basement | Daylight,Finished,Walk-Out Access |
| Flooring | Tile,Wood |
| Fireplace Features | Gas,Gas Vented,Great Room,Porch |
| Basement (Y/N) | Yes |
| Window Features | Insulated Window(s) |
| Fireplace Y/N | Yes |
| Above Grade Finished Area | 2048 |
| Half Baths | 1 |
| Laundry Features | Mud Room,Main Level |
| Total Bedrooms | 3 |
| Below Grade Finished Area | 1532 |
| Total Baths | 3 |
| SqFt Main | 2048 |
| SqFt Garage | 600 |
| Bedroom | 1 |
Exterior Features
| Parking Features | Detached Garage,Garage Shop,Keypad Entry |
|---|---|
| Lot Features | Corner Lot,Cul-De-Sac,Sloped,Wooded |
| Water Source | City |
| Lot Size Area | 1.43 |
| Foundation Details | Basement |
| Road Surface Type | Asphalt,Paved |
| Door Features | Sliding Doors |
| Other Equipment | Fuel Tank - Leased,Generator |
| Road Responsibility | Private Maintained Road |
| Main Level Garage YN | Yes |
Amenities
- Foreclosure
- Views
- Short Sale
- New Construction
- Adult 55+
- Lease To Own
- No HOA Fees
- Furnished
- Primary On Main
- Air Conditioning
- Seller Finance
- Green
- Fixer Upper
- Horse
- Golf
- Fireplace
- Deck
- Garage
- Basement
- Pool
Property vs Single Family Average in 28792
Price
Year Built
Visits

