
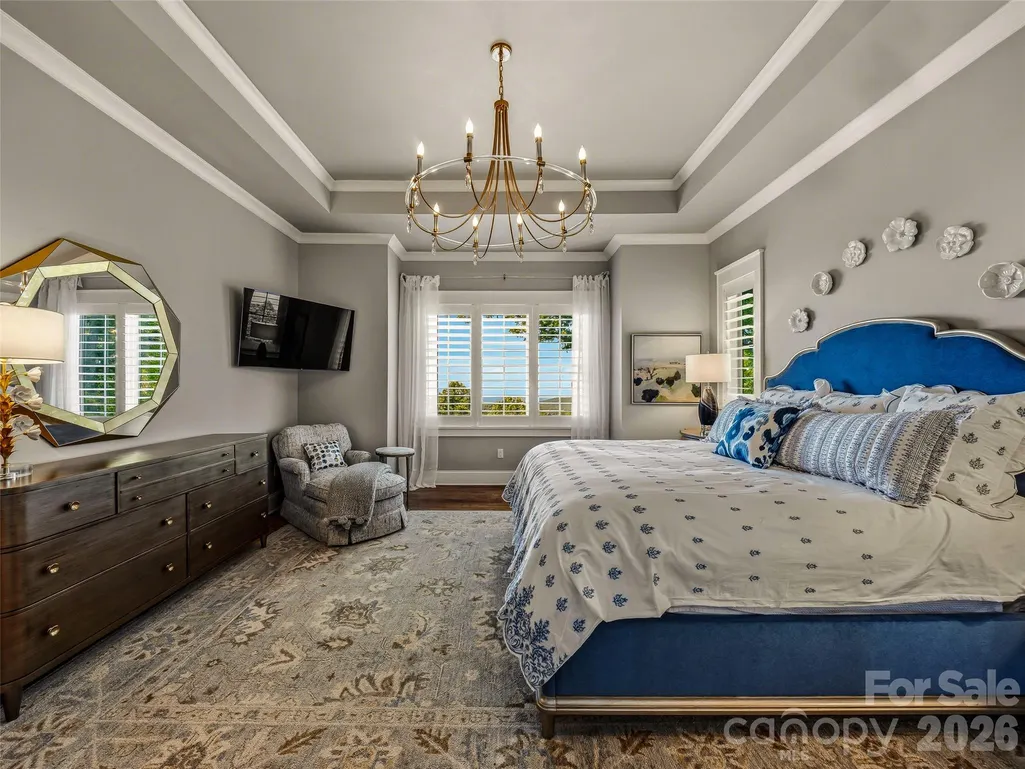
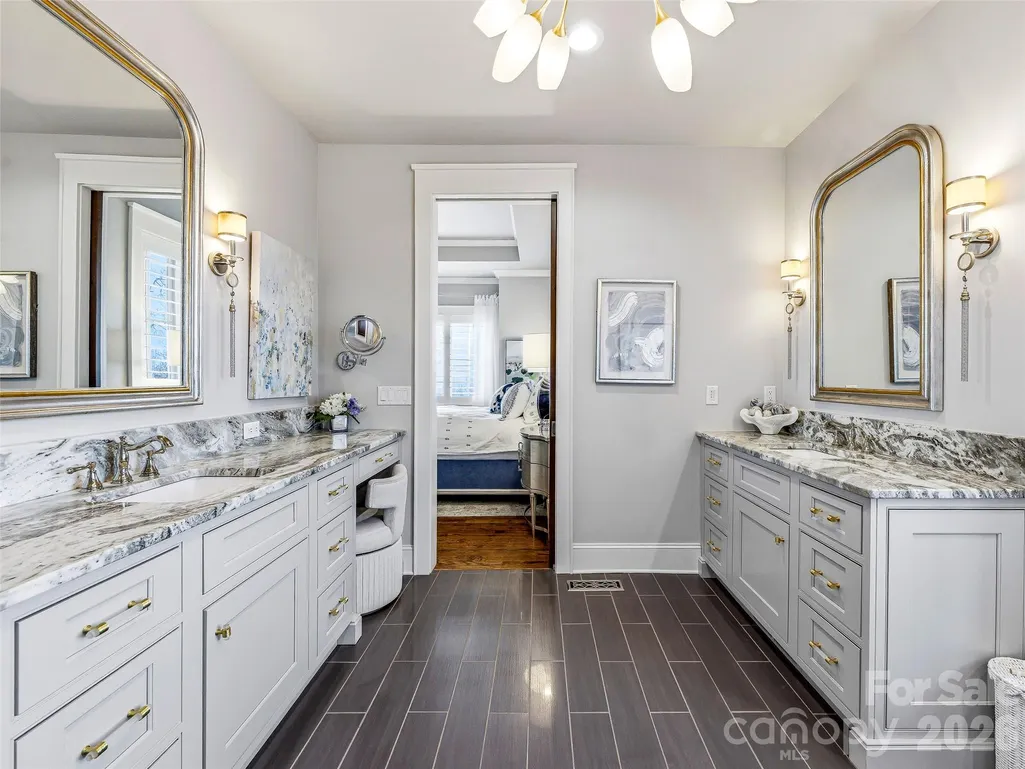
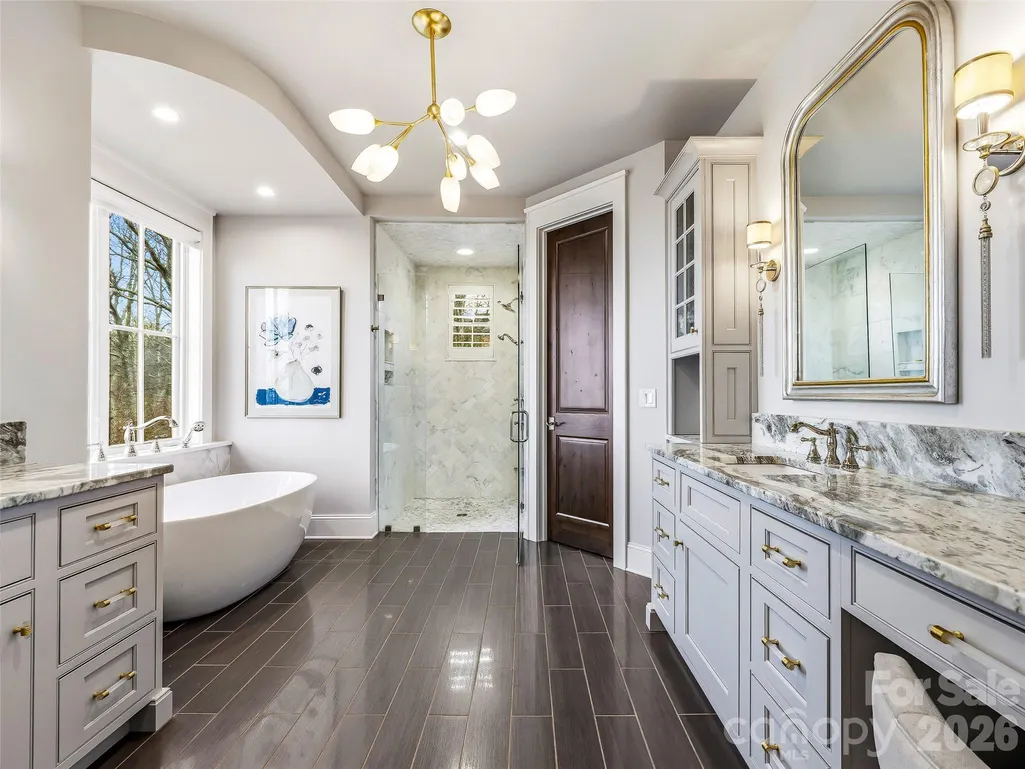
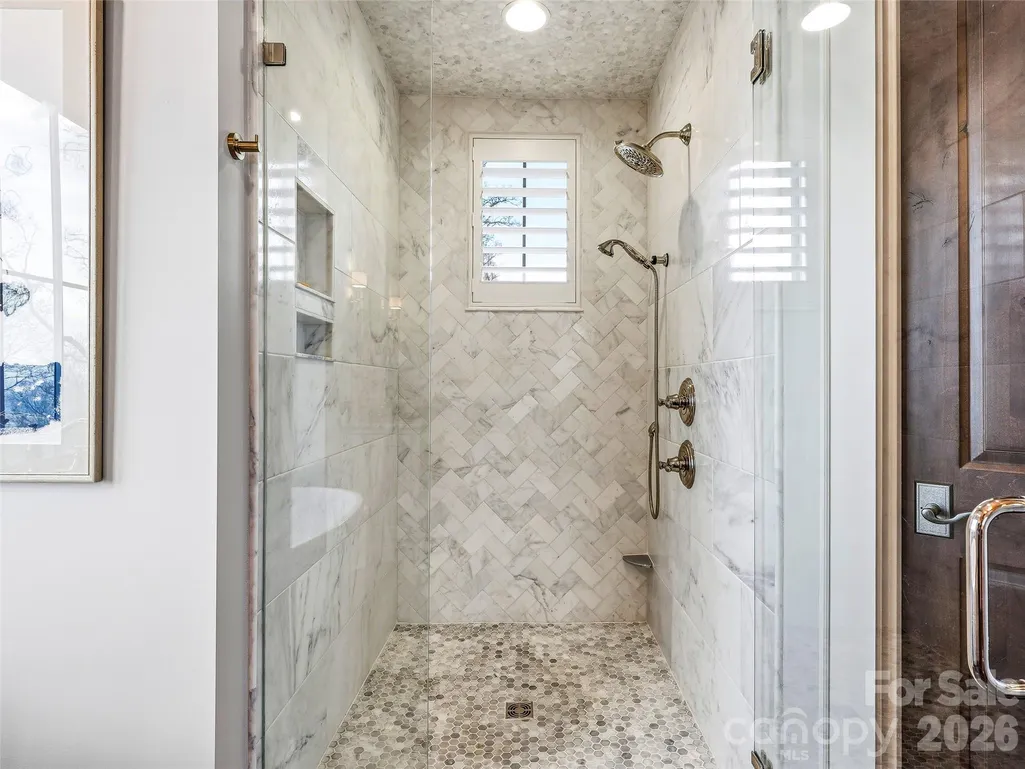
Views - Primary on Main
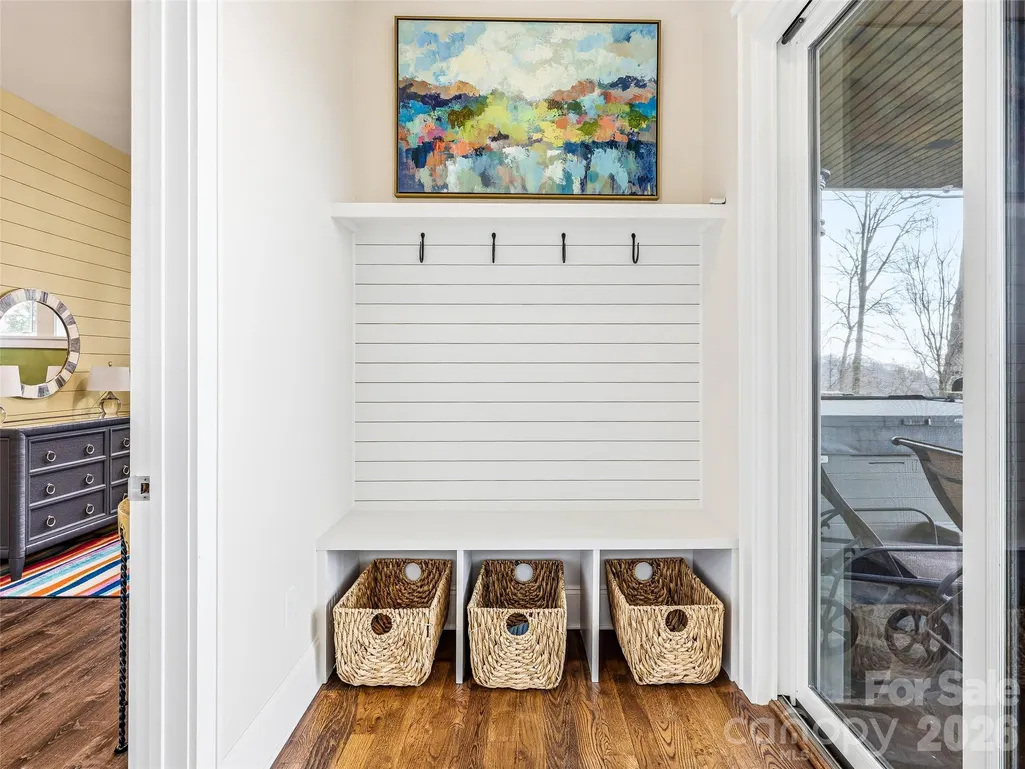
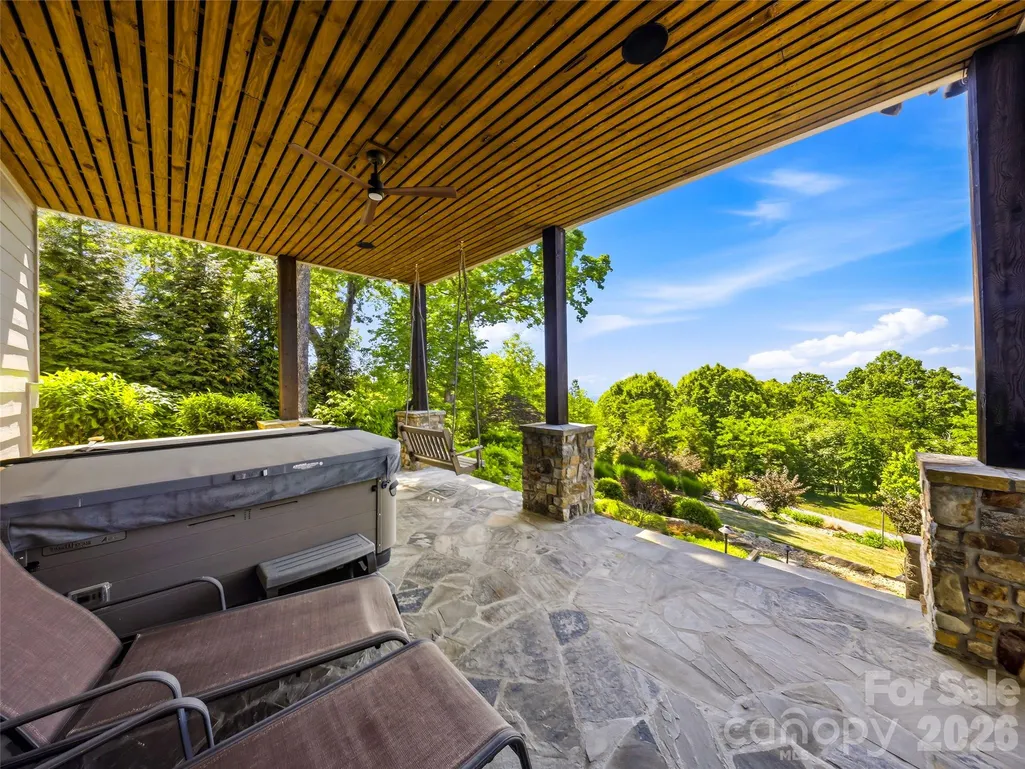
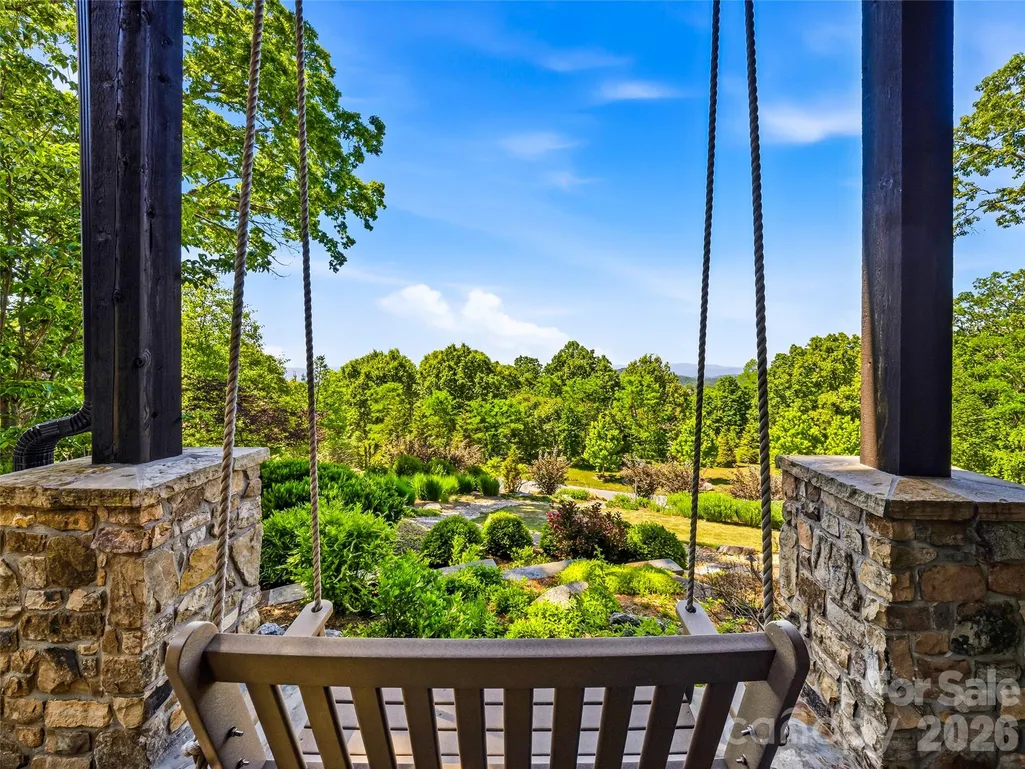
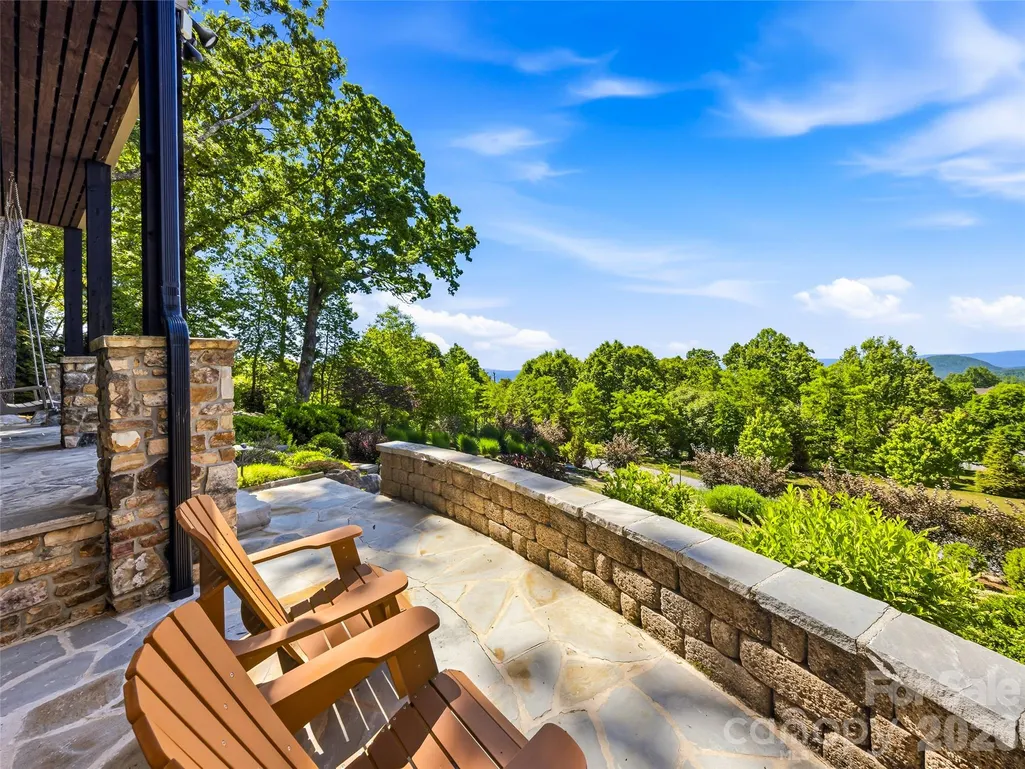
Address
236 Summerset Drive, Hendersonville, NC
Price
$ 2,499,000
Property Attributes
- ID#4386294
- TypeSingle Family
- Listing Status Active
- CountyHENDERSON
- CityHendersonville
- AreaHenderson County
- NeighborhoodGrand Highlands at Bearwallow
- Zip28792
- StyleArts and Crafts,Contemporary
- Year Built2016
- Price$ 2,499,000
- Bedrooms3
- Full Bathrooms3
- Half Bathrooms1
- Sqr Footage4324
- Lot Size1.1 Acres
Data Source:
Canopy MLS
Property Description
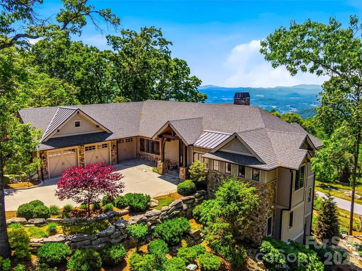
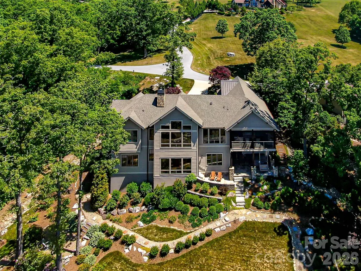
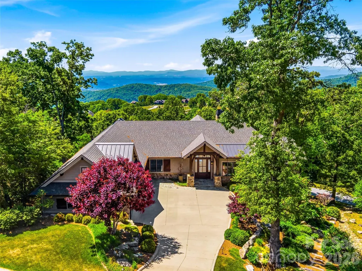
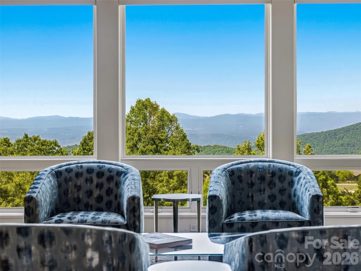
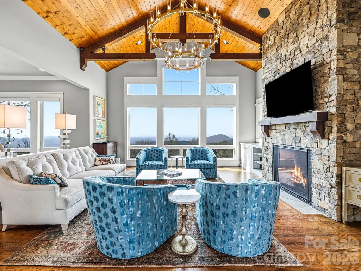
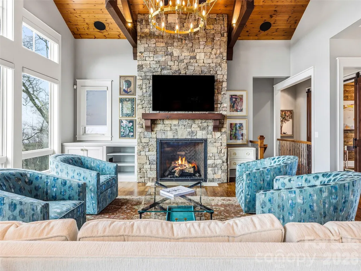
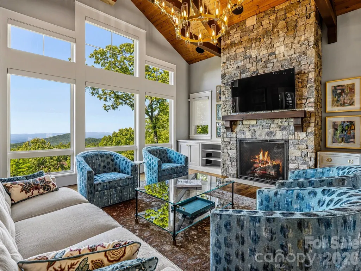
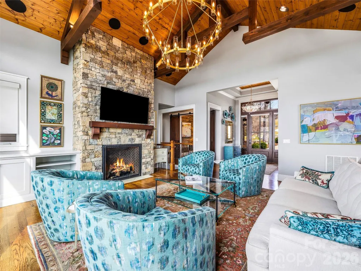
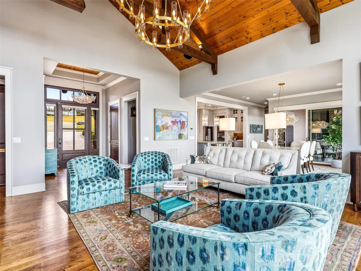
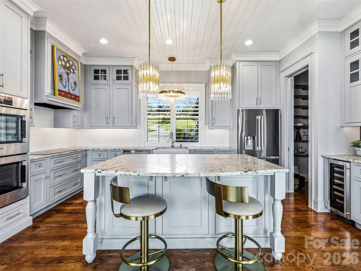
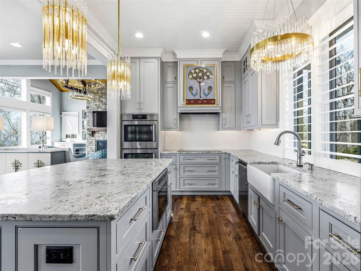
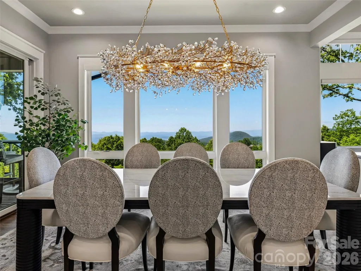
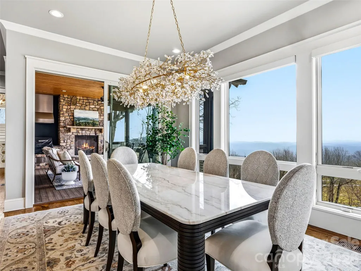
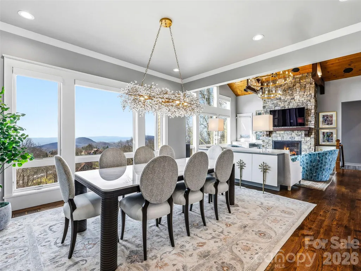
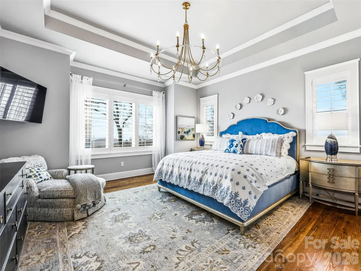
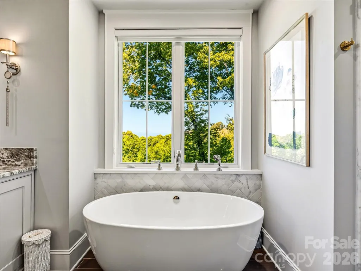
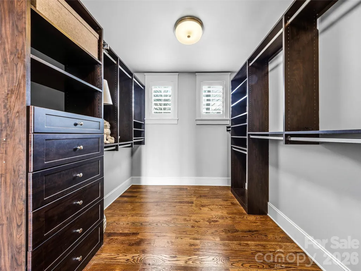
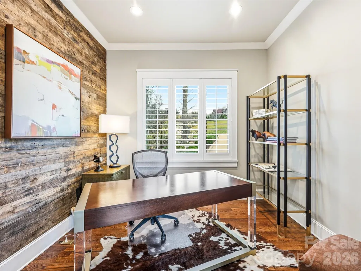
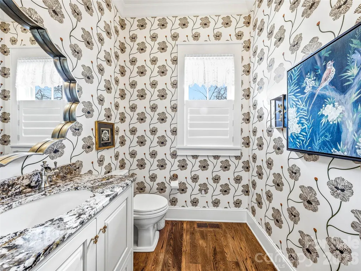
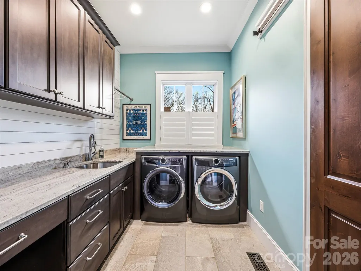
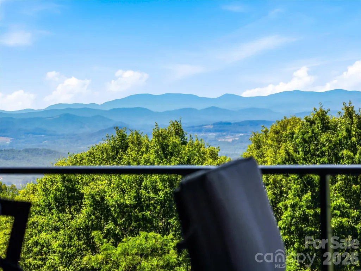
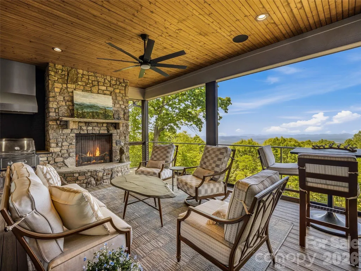
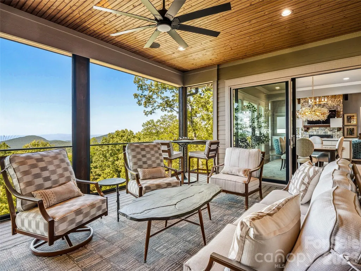
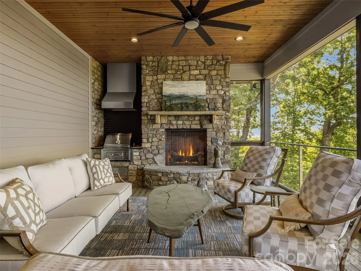
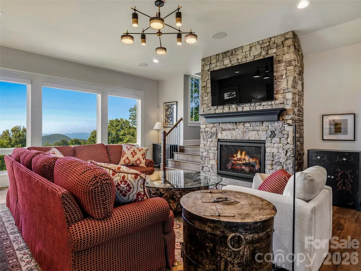
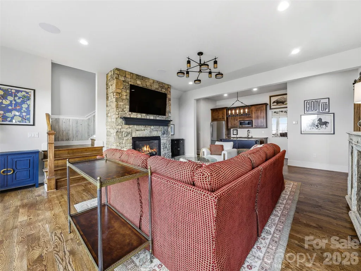
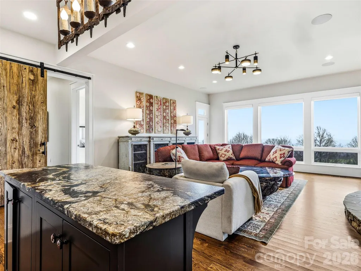
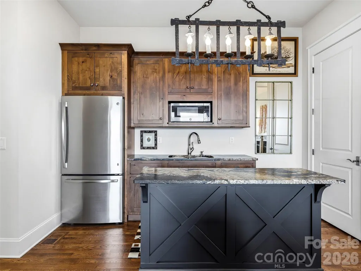
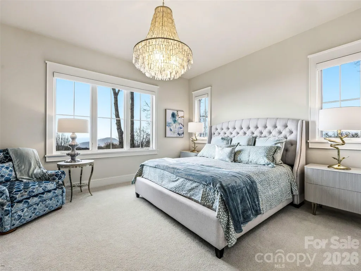
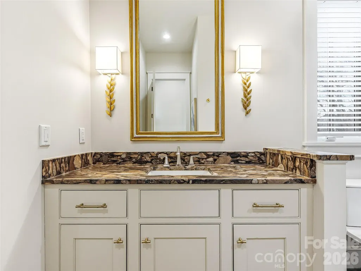
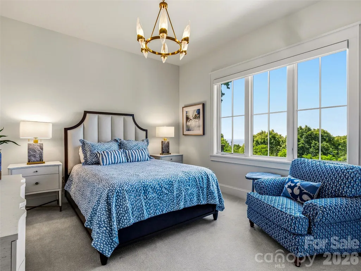
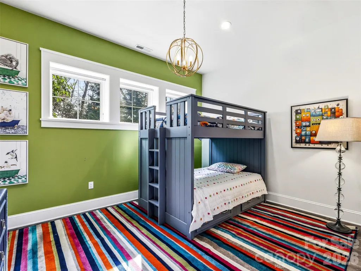
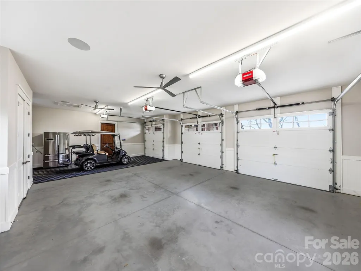
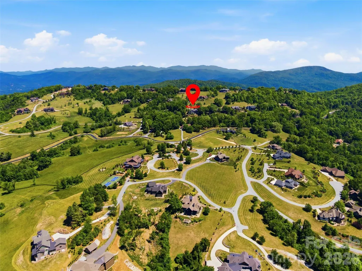
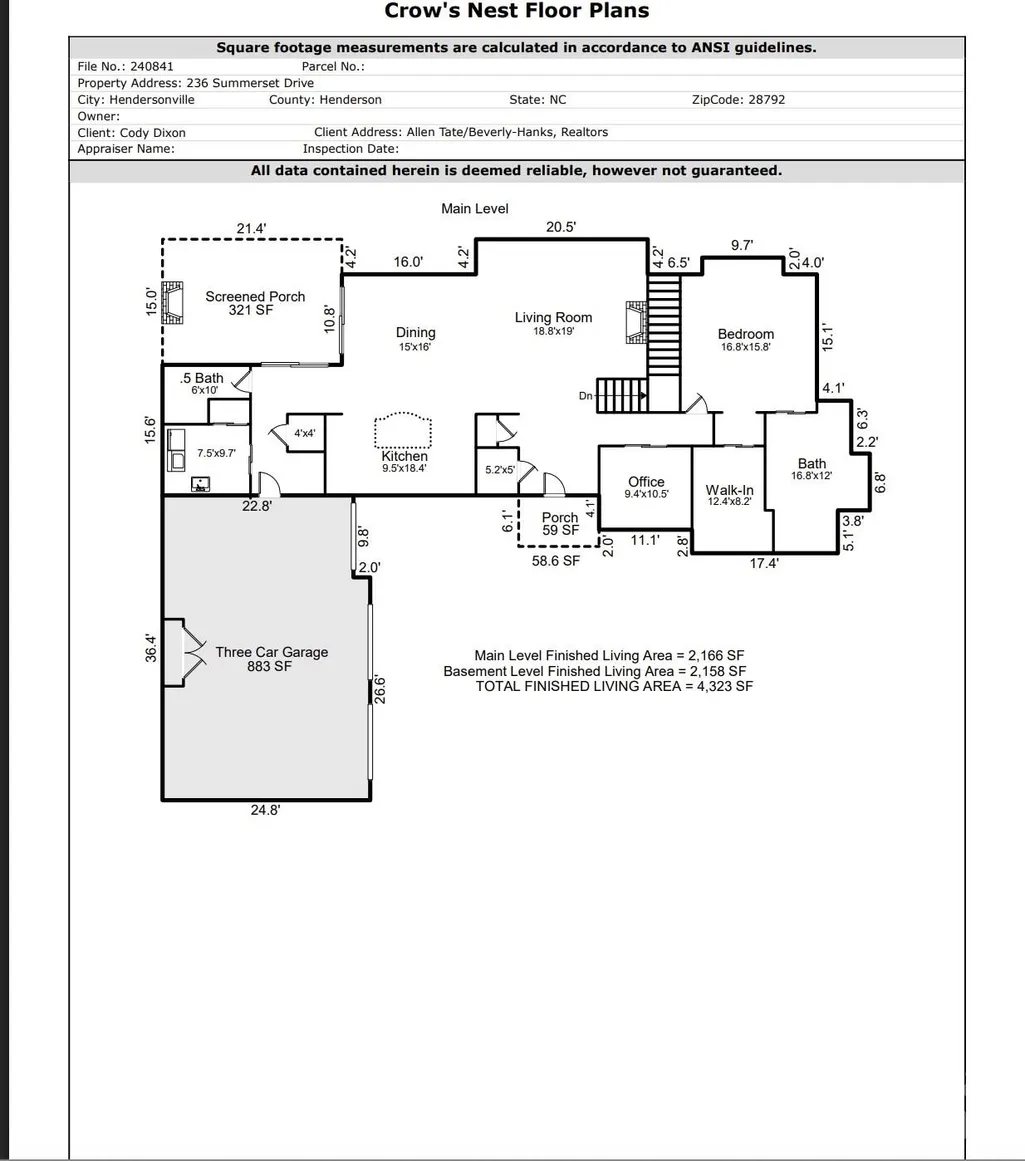
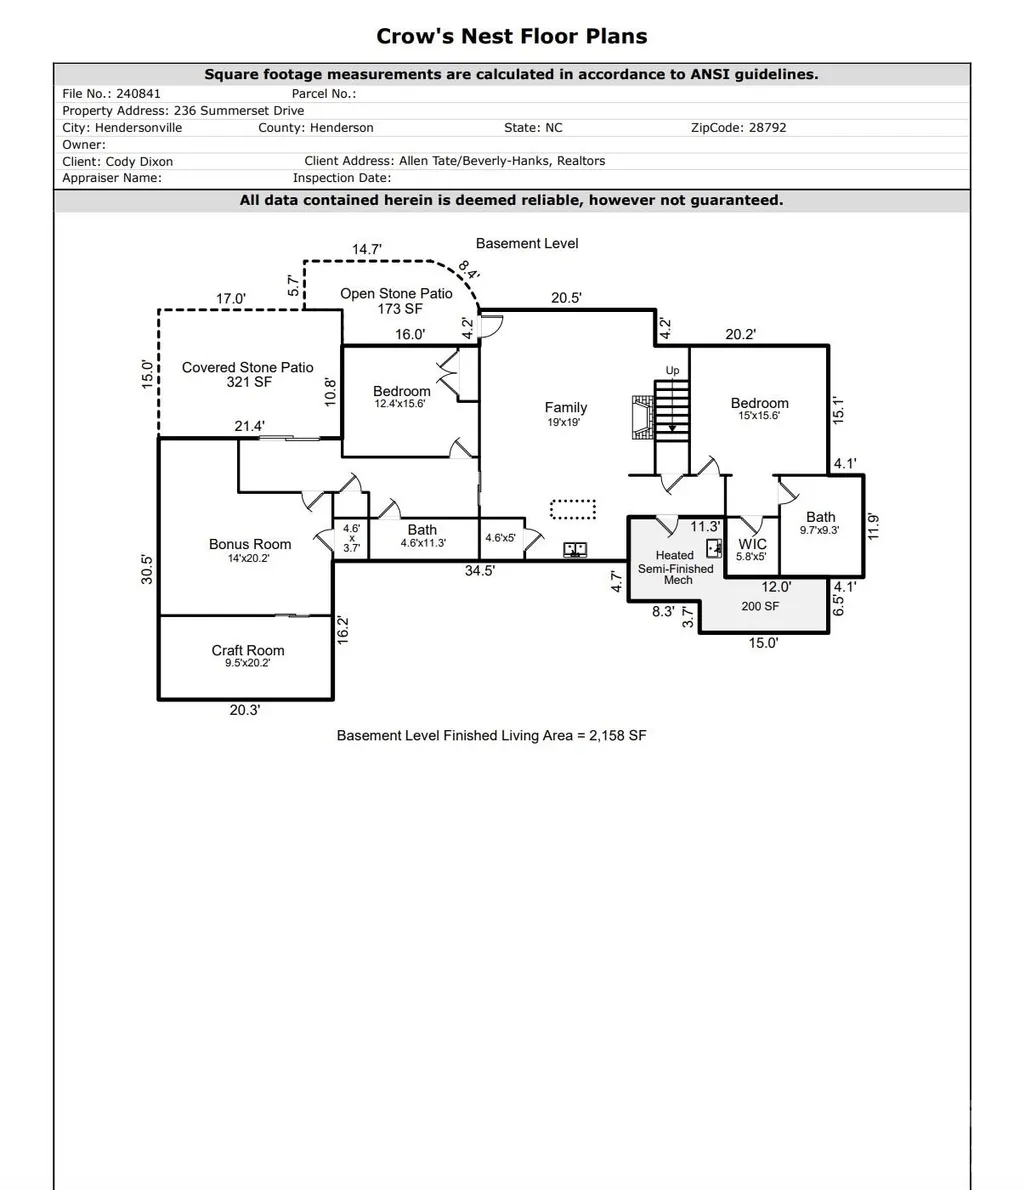
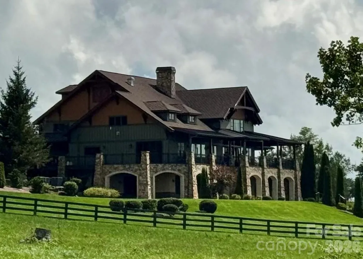
Step into a world where stunning pastoral beauty and long-range mountain views meet architectural elegance. Private and perfectly positioned for southern exposure, this custom, sun-splashed retreat showcases breathtaking 30-mile vistas year round. Designed for effortless main-level living, the open layout features a spacious great room with a gas fireplace, bespoke kitchen, spa-inspired primary suite, dedicated office, and laundry. The screened in porch allows soft summer breezes to waft throughout the upper level. Stacked closets stand ready for a future elevator, ensuring easy multi-level accessibility. The terrace level offers two sizable bedrooms, a guest kitchenette, and versatile finished flex spaces. Equipped with a geothermal system, generator, and smart technology, this residence marries luxury with peak efficiency. Complete with a heated garage and a dedicated golf cart bay, it's a quick cruise to the Grand Lodge for tennis, pickleball, fitness you name it! Because life on the mountain is about so much more than a home, the Listing Agents will introduce you to the heartbeat of the community...the Grand Lodge and its exceptional array of onsite amenities including state of the art fitness, pickleball / tennis, sports pub and more! Listing Agents, Shannon Garrett & Cody Dixon—veteran agents with 33 years of combined experience who worked directly with the community’s developer, helping to bring his vision to life. From its inception to the thriving community it is today, few know its story—or its real estate—better.
| Elementary School | Middle School | High School |
|---|---|---|
| Edneyville Elementary School | Apple Valley Middle School | North Henderson High School |
| Price History | |
|---|---|
| 6/1/2026 | Listed $2,499,000 |
General Features
| Living Area | 4324 |
|---|---|
| Sewer | Septic Installed |
| Heating | Central,Electric,Forced Air,Geothermal,Heat Pump,Humidity Control,Propane,Zoned |
| Cooling | Ceiling Fan(s),Central Air,Humidity Control,Zoned |
| Utilities | Electricity Connected,Fiber Optics,Propane,Underground Power Lines,Underground Utilities |
| Roof | Architectural Shingle,Insulated |
| Appliances | Convection Oven,Dishwasher,Disposal,Double Oven,Dryer,Electric Cooktop,Exhaust Fan,Exhaust Hood,Induction Cooktop,Microwave,Oven,Propane Water Heater,Refrigerator with Ice Maker,Tankless Water Heater |
| Development Status | Completed |
| HOA Fee | 2550 |
| Garage Spaces | 3 |
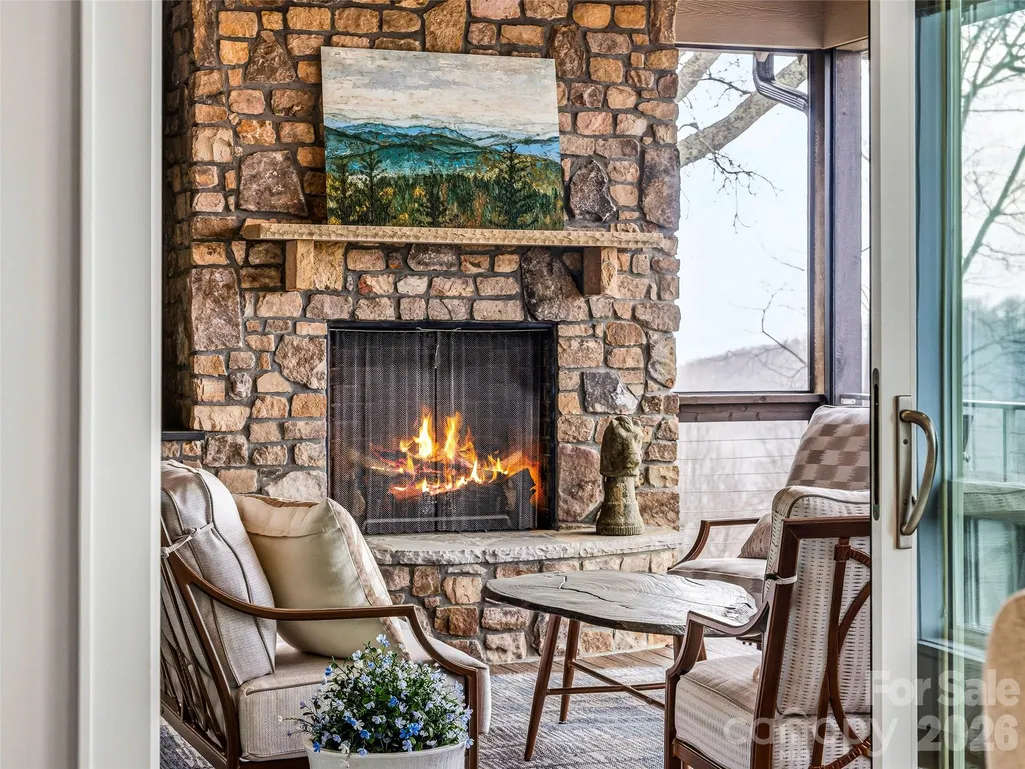
| Patio/Porch Features | Covered,Patio,Porch,Rear Porch,Screened |
| Architectural Style | Arts and Crafts,Contemporary |
| Security Features | Carbon Monoxide Detector(s),Radon Mitigation System,Security System,Smoke Detector(s) |
| Construction Materials | Fiber Cement,Stone |
| Exclusions | Mirrors in bedrooms are not attached and do not convey |
| Year Built | 2016 |
| View | City,Long Range,Mountain(s),Winter,Year Round |
| Levels | One |
| Property Subtype | Single Family Residence |
| Parcel Number | 9693-59-2091 |
| Elevation | 3500 |
| Community Features | Business Center,Clubhouse,Dog Park,Fitness Center,Gated,Picnic Area,Recreation Area,Sidewalks,Sport Court,Tennis Court(s),Walking Trails,Other |
| Accessibility | Two or More Access Exits,Door Width 32 Inches or More |
| Assoc Fee Paid Per | Annually |
| County | Henderson |
| New Construction | No |
| Property Type | Residential |
| HOA | Yes |
| Subdivision Name | Grand Highlands at Bearwallow |
| Garage Y/N | Yes |
| Full Baths | 3 |
| Directions | Advance Notice Required - See Remarks,Call Listing Agent,Listing Agent Accompany,No Sign,Showing Service - I-26 to Hwy 64 E towards Chimney Rock,L onto Fruitland Rd,L onto Old Clear Creek Rd,L on |
| High School | North Henderson |
| City | Hendersonville |
| Association Name | GRH-HOA Dan Rives |
| Senior Community Y/N | No |
| Open Parking Spaces | 3 |
| Lot Size Units | Acres |
| Carport Y/N | No |
| Elementary School | Edneyville |
| Middle/Junior High School | Apple Valley |
| Additional Parcels Y/N | No |
| Virtual Tour | https://youtu.be/O2ZxDAwMPI8 |
| Builder Name | Sulaski and Company |
| Standard Status | Active |
| CAR_HOASubjectTo | Required |
| Construction Type | Site Built |
| Restrictions | Architectural Review,Building,Deed,Height,Livestock Restriction,Manufactured Home Not Allowed,Modular Not Allowed,Square Feet,Subdivision |
| Tax Assessed Value | 1208400 |
| Virtual Tour | https://youtu.be/O2ZxDAwMPI8 |
| Listing Terms | Cash,Conventional |
Interior Features
| Interior Amenities | Breakfast Bar,Built-in Features,Entrance Foyer,Garden Tub,Hot Tub,Kitchen Island,Open Floorplan,Pantry,Storage,Walk-In Closet(s),Walk-In Pantry,Wet Bar |
|---|---|
| Basement | Daylight,Exterior Entry,Interior Entry,Partial,Partially Finished,Storage Space,Walk-Out Access,Walk-Up Access |
| Flooring | Carpet,Tile,Vinyl,Wood |
| Fireplace Features | Family Room,Gas Log,Gas Unvented,Gas Vented,Great Room,Outside,Porch,Propane |
| Basement (Y/N) | Yes |
| Window Features | Insulated Window(s),Window Treatments |
| Fireplace Y/N | Yes |
| Above Grade Finished Area | 2166 |
| Half Baths | 1 |
| Laundry Features | Inside,Laundry Room,Main Level,Sink,Washer Hookup |
| Total Bedrooms | 3 |
| Below Grade Finished Area | 2158 |
| Total Baths | 4 |
| SqFt Main | 2166 |
| SqFt Garage | 883 |
| Bedroom | 1 |
Exterior Features
| Exterior Amenities | Above Ground Hot Tub / Spa,Gas Grill,In-Ground Irrigation |
|---|---|
| Parking Features | Driveway,Electric Vehicle Charging Station(s),Attached Garage,Garage Faces Side,Golf Cart Garage,Keypad Entry |
| Lot Features | Cleared,Green Area,Hilly,Level,Open Lot,Paved,Sloped,Views |
| Water Source | City |
| Lot Size Area | 1.1 |
| Foundation Details | Basement,Crawl Space,Slab |
| Road Surface Type | Concrete,Paved |
| Door Features | Pocket Doors,Screen Door(s),Sliding Doors |
| Other Equipment | Fuel Tank - Leased,Generator,Network Ready,Surround Sound |
| Builder Model | Custom |
| Road Responsibility | Private Maintained Road |
| Main Level Garage YN | Yes |
Amenities
- Foreclosure
- Views
- Short Sale
- New Construction
- Adult 55+
- Lease To Own
- No HOA Fees
- Furnished
- Primary On Main
- Air Conditioning
- Seller Finance
- Green
- Fixer Upper
- Horse
- Golf
- Fireplace
- Deck
- Garage
- Basement
- Pool
Property vs Single Family Average in 28792
Price
Year Built
Visits
In The Neighborhood
Primary On Main
Hendersonville
$ 1,250,000
- Type
- Single Family
- Size
- 3,149 SqFt
- Rooms
- 3 Beds + 2.5 Baths

