
Views - Primary on Main - Eco Friendly
Address
320 Summerset Drive, Hendersonville, NC
Price
$ 1,595,000
Property Attributes
- ID#4409417
- TypeSingle Family
- Listing Status Active
- CountyHENDERSON
- CityHendersonville
- AreaHenderson County
- NeighborhoodGrand Highlands at Bearwallow
- Zip28792
- StyleArts and Crafts
- Year Built2018
- Price$ 1,595,000
- Bedrooms3
- Full Bathrooms3
- Half Bathrooms1
- Sqr Footage3158
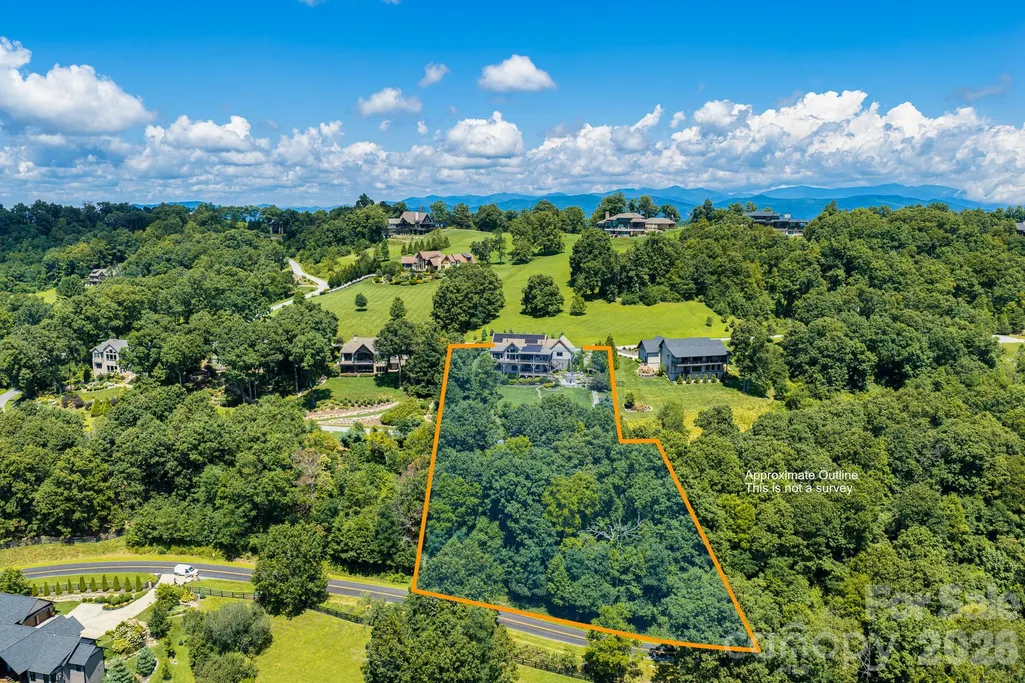
- Lot Size2.039 Acres
Data Source:
Canopy MLS
Property Description
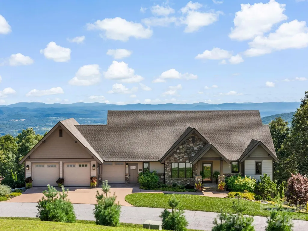
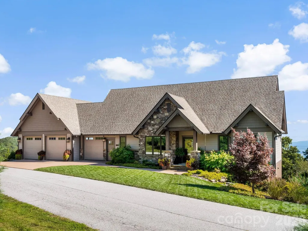
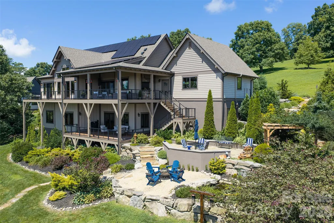
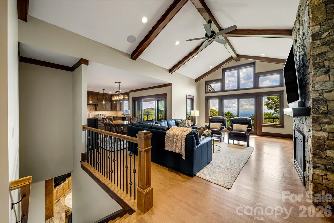
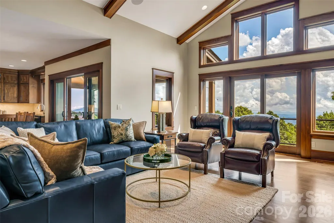
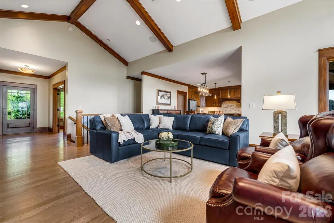
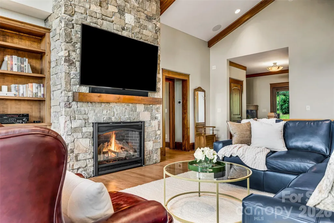
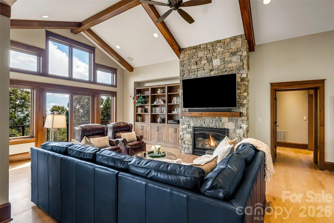
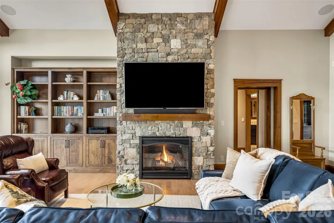
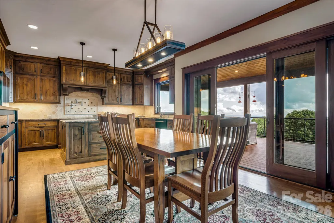
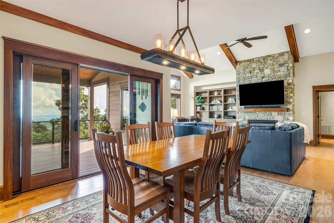
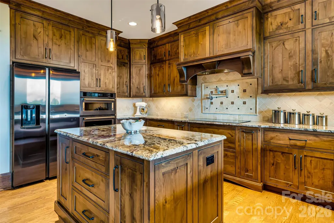
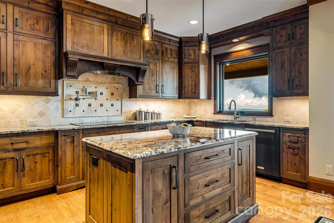
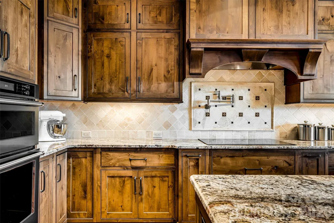
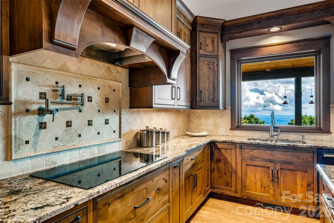
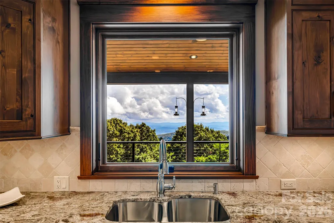
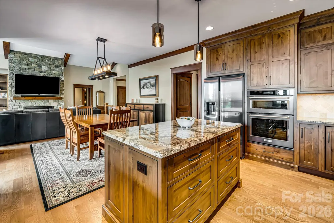
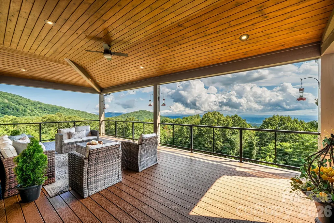
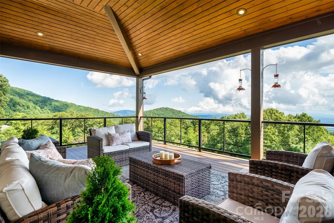
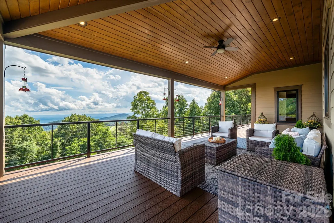
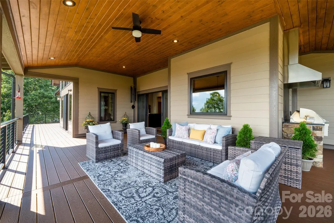
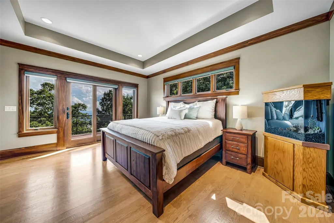
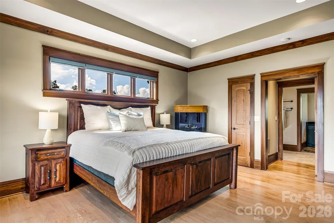
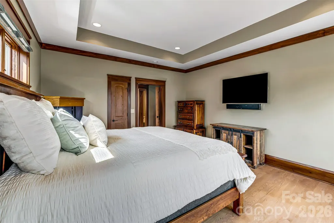
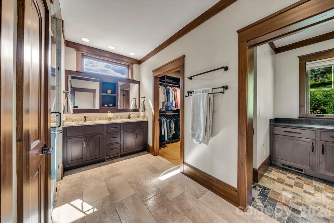
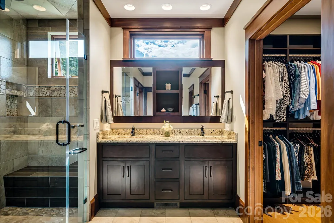
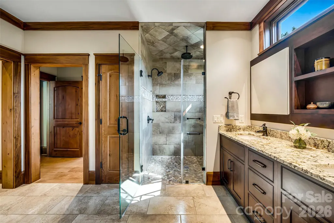
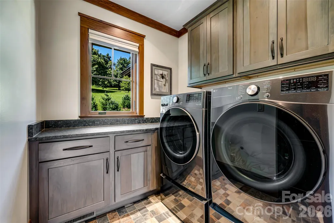
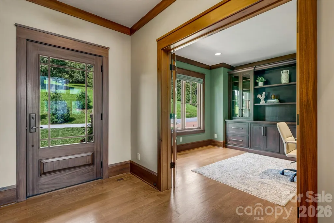
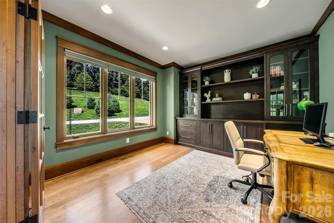
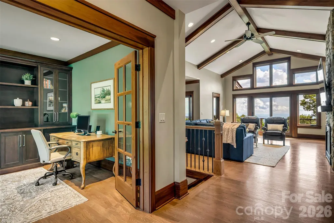
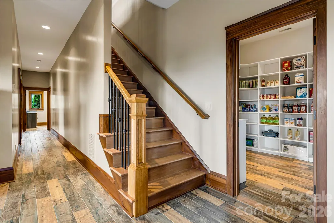
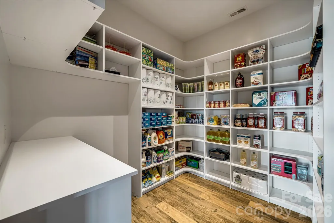
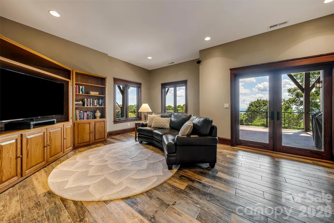
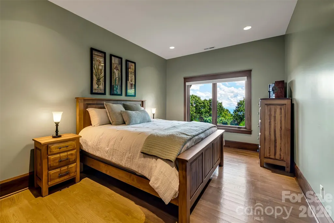
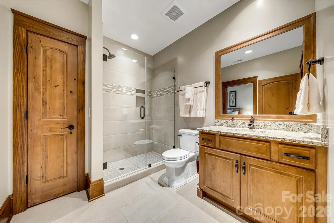
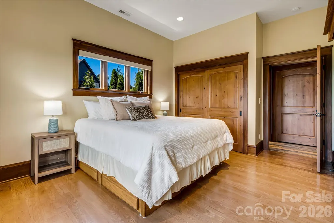
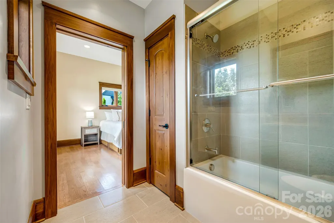
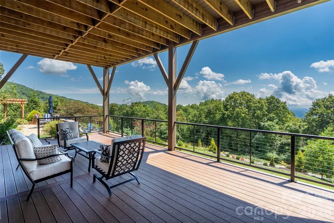
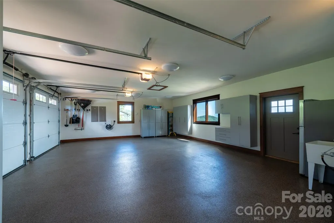
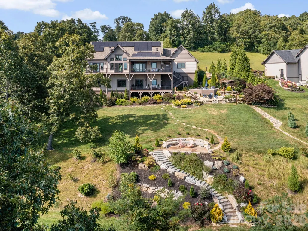
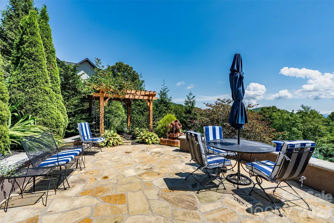
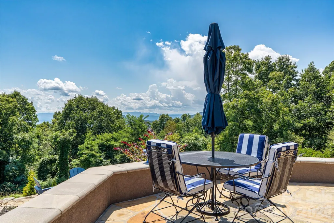
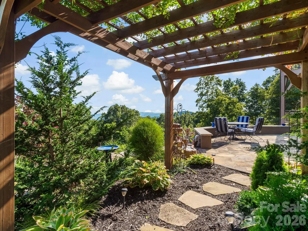
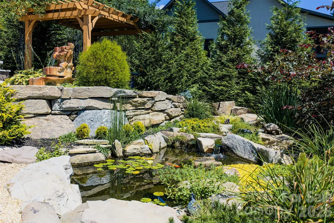
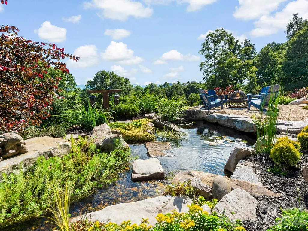
At 3,700 feet in Grand Highlands at Bearwallow Mountain, this home offers panoramic views, beautiful outdoor living spaces, and a spacious floorplan perfect for mountain living. Inside, this well designed home includes three ensuite bedrooms, a main level den, and 3.5 baths. The great room rises to a cathedral ceiling, with large windows across the width of the main living area and a stone gas fireplace anchoring the space. The kitchen features custom cabinetry, stone tile backsplash, KitchenAid appliances, granite countertops, an island, and a farmhouse sink with a view of the mountains beyond. Large sliding glass doors carry the open kitchen and dining area onto the main level deck so a gathering can move freely between the two. The primary suite sits on the main level with a walk-in closet, its own laundry, an ensuite bath, and a private 224 sq ft deck with long range views. Downstairs, the lower level holds two spacious ensuite bedrooms sized for king beds, a family room, a second laundry, an expansive walk-in pantry, and 488 sq ft of unfinished storage. Outdoor living is the jewel of this home. More than 1,300 sq ft of Trex decking includes a 524 sq ft covered main deck with built in gas grill and a covered lower deck that opens to the gardens. Hardscaped steps descend through lush landscaping to a stone patio with a koi pond, four waterfalls, a pergola, fire pit, and two seating areas, then continue to a lower patio below. A level two and a half car garage adds an EV charger, epoxy floors, and zero entry into the home. All of this sits on two combined lots totaling 2.039 acres, preserving the long range southern view. Enjoy beautiful indoor/outdoor mountain living with a community clubhouse, tennis/pickleball court, gym, pub room, dog park, and hiking trails just outside the community gates. This mountaintop gated community is only 30 minutes to Asheville, downtown Hendersonville, and the Asheville airport.
| Elementary School | Middle School | High School |
|---|---|---|
| Edneyville Elementary School | Apple Valley Middle School | North Henderson High School |
| Price History | |
|---|---|
| 9/15/2026 | Listed $1,595,000 |
General Features
| Living Area | 3158 |
|---|---|
| Sewer | Septic Installed |
| Heating | Central,Forced Air,Heat Pump |
| Cooling | Central Air |
| Utilities | Cable Available,Electricity Connected,Fiber Optics,Propane,Satellite Internet Available,Solar,Underground Power Lines,Underground Utilities |
| Roof | Architectural Shingle |
| Appliances | Dishwasher,Disposal,Dryer,Refrigerator with Ice Maker,Washer |
| HOA Fee | 3155 |
| Garage Spaces | 2 |
| Patio/Porch Features | Covered,Deck,Patio,Porch,Rear Porch |
| Architectural Style | Arts and Crafts |
| Security Features | Carbon Monoxide Detector(s),Radon Mitigation System |
| Construction Materials | Hardboard Siding,Stone Veneer,Wood |
| Exclusions | See features and exclusions listing attachment |
| Year Built | 2018 |
| View | Long Range,Mountain(s),Year Round |
| Levels | One |
| Property Subtype | Single Family Residence |
| Parcel Number | 9693-59-8030 |
| Elevation | 3500 |
| Community Features | Clubhouse,Dog Park,Fitness Center,Game Court,Gated,Pickleball,Tennis Court(s),Walking Trails |
| Accessibility | Zero-Grade Entry,See Remarks |
| Assoc Fee Paid Per | Annually |
| County | Henderson |
| New Construction | No |
| Property Type | Residential |
| HOA | Yes |
| Subdivision Name | Grand Highlands at Bearwallow |
| Garage Y/N | Yes |
| Full Baths | 3 |
| Directions | FROM AVL: It is recommended to AVOID the route through Fairview and Gerton. RECOMMENDED ROUTE: From I-240 E,take exit 51 for US-25A S/Sweeten Creek Rd,go 4.2 miles to left on Mills Gap Rd,turn left o |
| High School | North Henderson |
| City | Hendersonville |
| Association Name | Grand Highlands HOA/IPN Management |
| Senior Community Y/N | No |
| Lot Size Units | Acres |
| Carport Y/N | No |
| Elementary School | Edneyville |
| Middle/Junior High School | Apple Valley |
| Additional Parcels Y/N | No |
| Virtual Tour | https://youtu.be/4sGHZCDLuuY |
| Standard Status | Active |
| CAR_HOASubjectTo | Required |
| Construction Type | Site Built |
| Restrictions | Architectural Review,Building,Deed,Height,Livestock Restriction,Manufactured Home Not Allowed,Modular Not Allowed,Signage,Square Feet |
| Tax Assessed Value | 1061200 |
| Virtual Tour | https://youtu.be/4sGHZCDLuuY |
| Listing Terms | Cash,Conventional |
Interior Features
| Basement | Daylight,Exterior Entry,Finished,Storage Space,Walk-Out Access |
|---|---|
| Flooring | Tile,Wood |
| Fireplace Features | Gas Log,Gas Unvented,Great Room |
| Basement (Y/N) | Yes |
| Fireplace Y/N | Yes |
| Above Grade Finished Area | 1823 |
| Half Baths | 1 |
| Laundry Features | Main Level |
| Total Bedrooms | 3 |
| Below Grade Finished Area | 1335 |
| Total Baths | 4 |
| SqFt Main | 1823 |
| SqFt Garage | 800 |
| Bedroom | 1 |
Exterior Features
| Exterior Amenities | Fire Pit |
|---|---|
| Parking Features | Attached Garage,Other - See Remarks |
| Lot Features | Cleared,Sloped,Wooded,Views |
| Water Source | City |
| Lot Size Area | 2.039 |
| Foundation Details | Crawl Space |
| Road Surface Type | Concrete,Paved |
| Other Parking | 2 car garage with third smaller bay for lawncare or golf cart storage |
| Door Features | Sliding Doors |
| Other Equipment | Fuel Tank - Leased,Generator |
| Road Responsibility | Private Maintained Road |
| Main Level Garage YN | Yes |
Amenities
- Foreclosure
- Views
- Short Sale
- New Construction
- Adult 55+
- Lease To Own
- No HOA Fees
- Furnished
- Primary On Main
- Air Conditioning
- Seller Finance
- Green
- Fixer Upper
- Horse
- Golf
- Fireplace
- Deck
- Garage
- Basement
- Pool
Property vs Single Family Average in 28792
Price
Year Built
In The Neighborhood
Primary On Main
Hendersonville
$ 1,250,000
- Type
- Single Family
- Size
- 3,149 SqFt
- Rooms
- 3 Beds + 2.5 Baths

