
Views - Primary on Main - Eco Friendly
Address
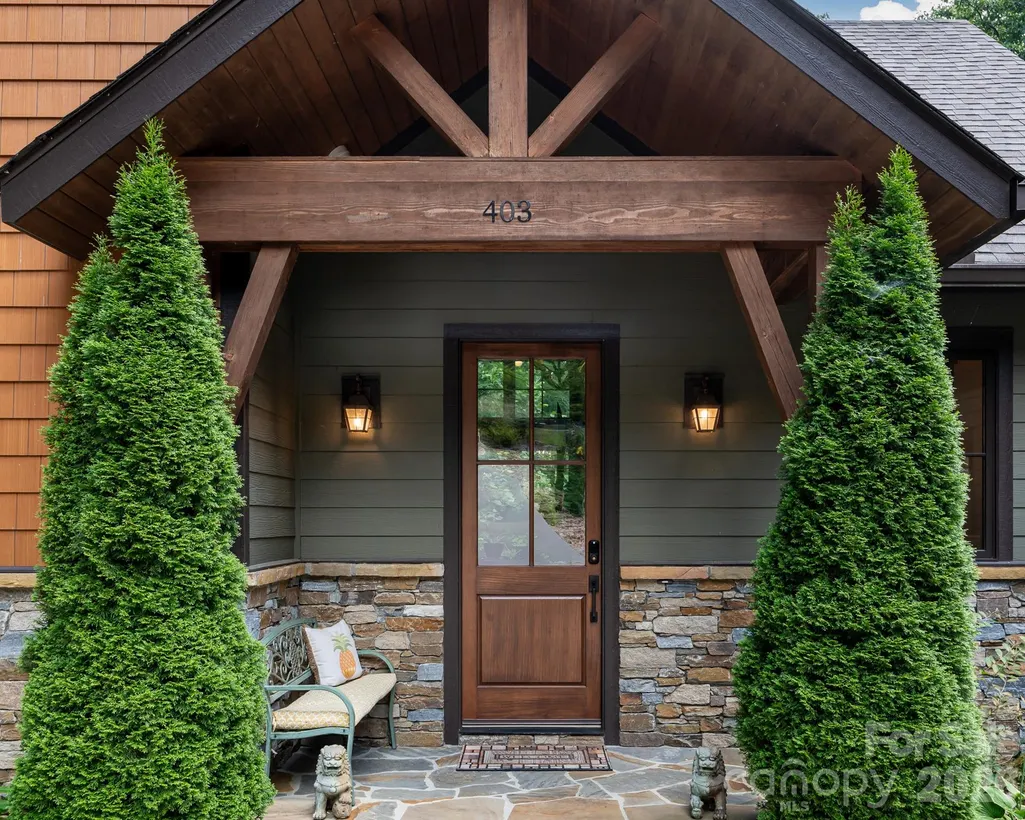
403 Thunder Mountain Road, Hendersonville, NC
Price
$ 1,275,000
Property Attributes
- ID#4399888
- TypeSingle Family
- Listing Status Active
- CountyHENDERSON
- CityHendersonville
- AreaHenderson County
- NeighborhoodGrand Highlands at Bearwallow
- Zip28792
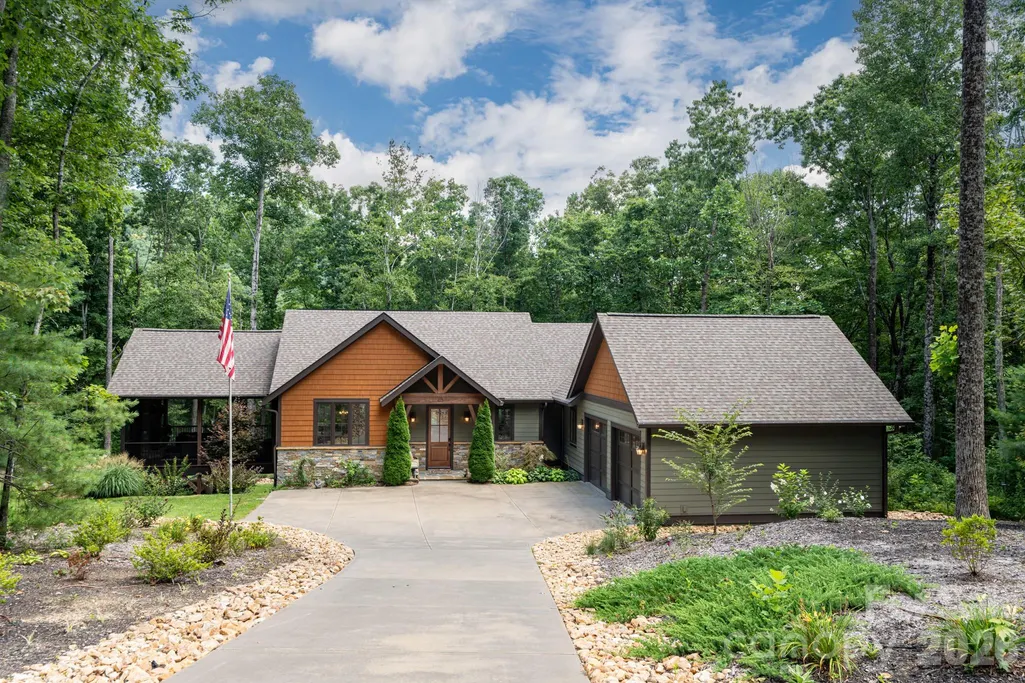
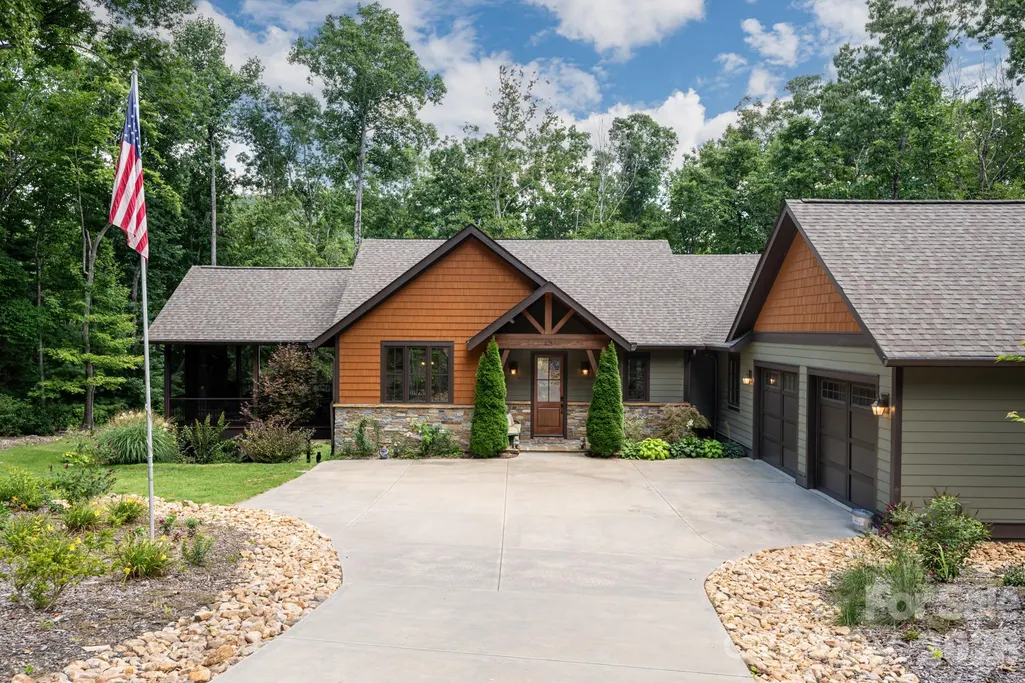
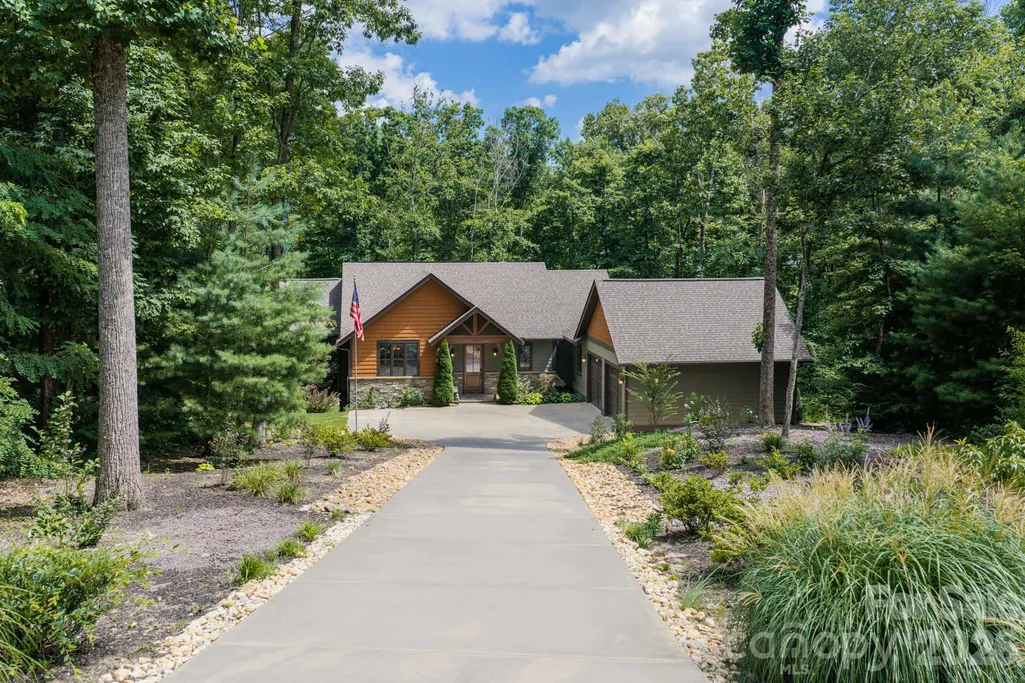
- StyleArts and Crafts
- Year Built2020
- Price$ 1,275,000
- Bedrooms3
- Full Bathrooms2
- Half Bathrooms1
- Sqr Footage2717
- Lot Size1.13 Acres
Data Source:
Canopy MLS
Property Description
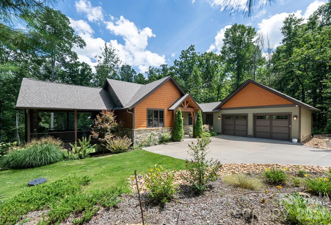
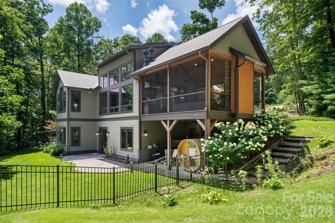
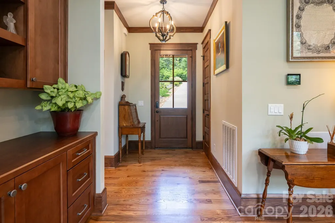
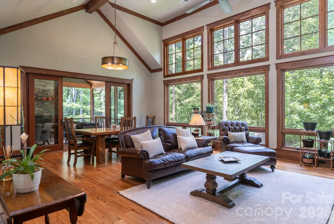
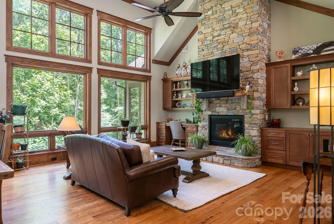
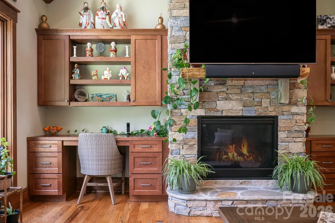
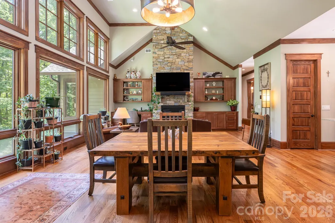
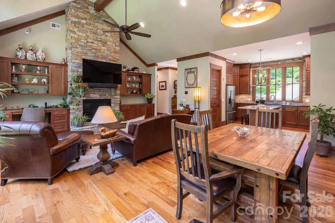
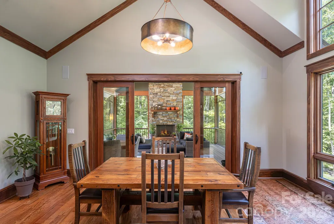
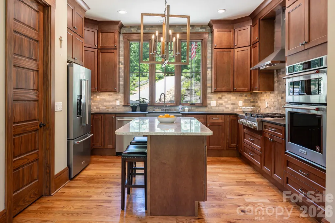
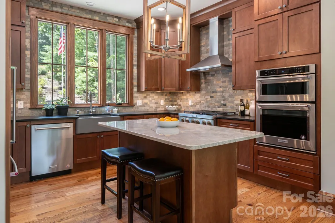
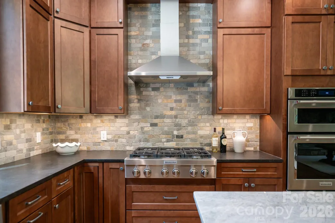
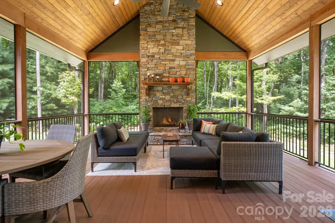
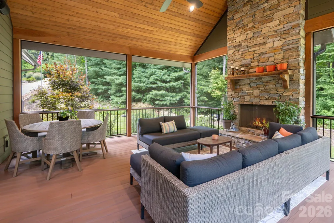
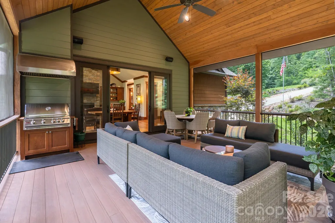
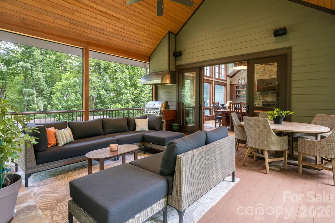
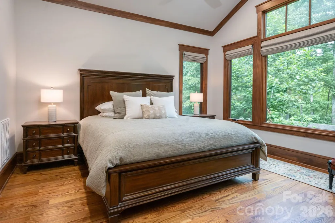
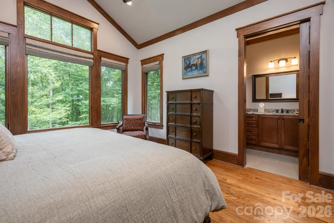
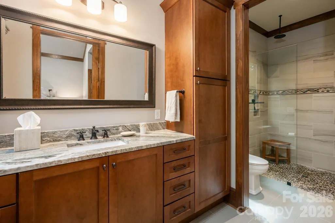
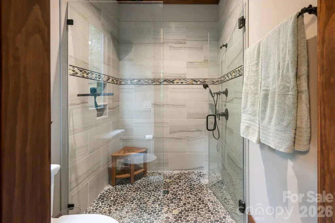
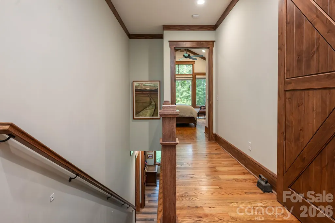
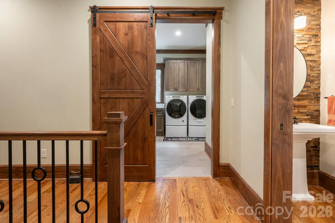
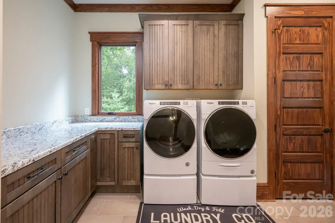
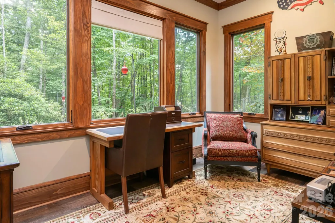
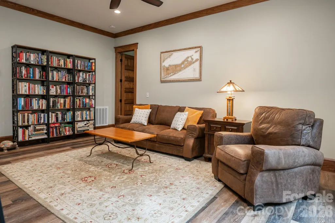
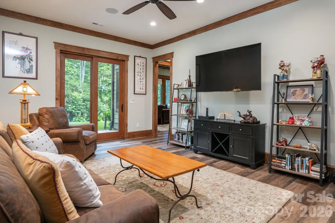
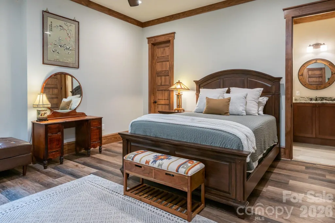
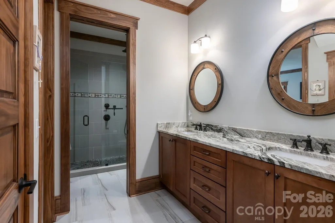
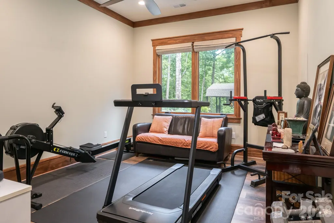
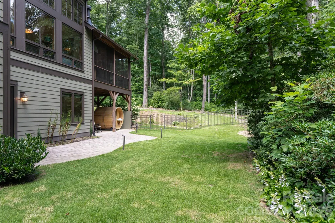
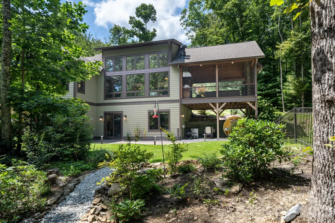
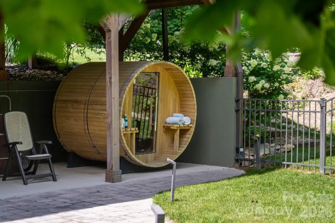
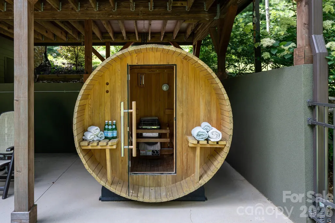
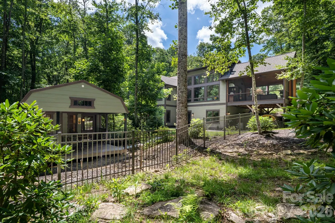
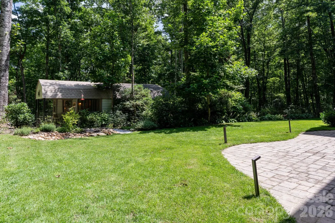
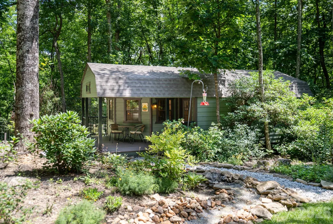
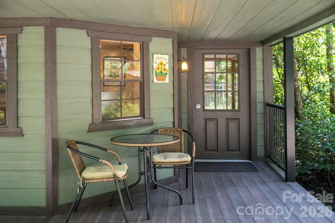
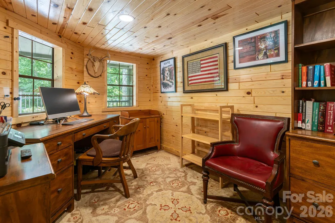
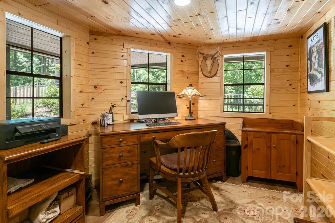
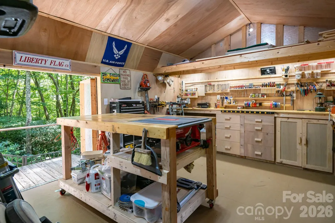
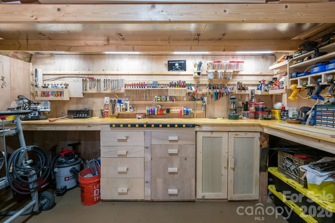
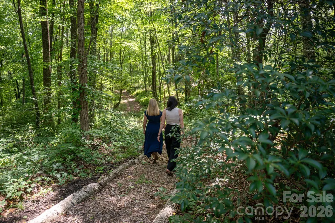
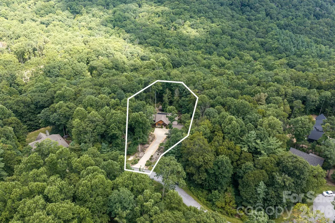
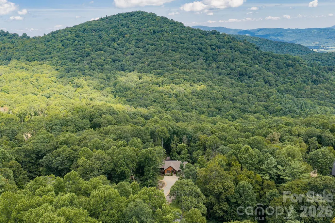
Discover this private mountain retreat in the gated community of Grand Highlands at Bearwallow Mountain. Set on a 1.13-acre wooded lot, this 3-bedroom, 2.5-bathroom home offers open, light-filled living with plenty of space for relaxing and entertaining, as well as room to pursue hobbies and enjoy the outdoors at your own pace. The great room invites you into this lovely home with cathedral ceilings and oversized windows that frame the surrounding trees and backyard view, anchored by a stone fireplace and custom cabinetry. The kitchen flows easily from the great room and is designed for everyday living, featuring an island with counter seating, leathered granite countertops, stone tile backsplash, a farmhouse sink, and KitchenAid appliances. A dining area opens out to a spacious screened porch, extending the living space outdoors, complete with its own stone fireplace and built-in grill, ideal for entertaining and enjoying the peaceful sounds of nature in every season. Also on the main level is a spacious primary suite with lovely views of the trees, and a walk in closet. A laundry room and mudroom complete the main floor, keeping daily life organized and simple. The finished lower level offers exceptional flexibility with two bedrooms, one full bath, a home office with backyard views, and a spacious family room. This level opens directly to the fenced backyard, a favorite spot for enjoying nature, visiting hummingbirds, and includes an outdoor sauna for relaxation. A separate outbuilding provides a versatile space for a workshop and/or office/hobby space, ideal for projects, crafts, or remote work! Additional features include an indoor sound system, solar panels for energy efficiency and a two-car garage with EV charger. A neighborhood walking trail is close by, with two additional well-known trailheads just outside the community gates for nature lovers who want to explore beyond the property line. Lovingly maintained at 2,717 square feet, this home suits both full-time living and a mountain second home. Close to nature, easy to live in, and simple to love — this is a sweet retreat, and mountain living, perfected.
| Elementary School | Middle School | High School |
|---|---|---|
| Edneyville Elementary School | Apple Valley Middle School | North Henderson High School |
| Price History | |
|---|---|
| 8/5/2026 | Listed $1,275,000 |
General Features
| Living Area | 2717 |
|---|---|
| Sewer | Septic Installed |
| Heating | Forced Air,Heat Pump,Propane |
| Cooling | Ceiling Fan(s),Central Air,Heat Pump |
| Utilities | Cable Available,Electricity Connected,Fiber Optics,Propane,Satellite Internet Available,Solar,Underground Power Lines,Underground Utilities,Wired Internet Available |
| Roof | Architectural Shingle |
| Appliances | Dishwasher,Disposal,Dryer,Exhaust Fan,Exhaust Hood,Gas Cooktop,Gas Range,Microwave,Propane Water Heater,Refrigerator with Ice Maker,Tankless Water Heater,Wall Oven,Washer |
| HOA Fee | 3155 |
| Garage Spaces | 2 |
| Patio/Porch Features | Covered,Screened,Side Porch |
| Architectural Style | Arts and Crafts |
| Security Features | Carbon Monoxide Detector(s),Smoke Detector(s) |
| Construction Materials | Fiber Cement,Hardboard Siding,Stone Veneer,Wood |
| Exclusions | The equipment and tools in the workshop will not convey |
| Year Built | 2020 |
| Levels | One |
| Property Subtype | Single Family Residence |
| Parcel Number | 9693-67-3071 |
| Assoc Fee Paid Per | Annually |
| County | Henderson |
| New Construction | No |
| Property Type | Residential |
| HOA | Yes |
| Subdivision Name | Grand Highlands at Bearwallow |
| Garage Y/N | Yes |
| Other Structures | Outbuilding |
| Full Baths | 2 |
| Directions | FROM AVL: It is recommended to AVOID the route through Fairview and Gerton. RECOMMENDED ROUTE: From I-240 E,take exit 51 for US-25A S/Sweeten Creek Rd,go 4.2 miles to left on Mills Gap Rd,turn left o |
| High School | North Henderson |
| City | Hendersonville |
| Association Name | Grand Highlands HOA |
| Senior Community Y/N | No |
| Lot Size Units | Acres |
| Carport Y/N | No |
| Elementary School | Edneyville |
| Middle/Junior High School | Apple Valley |
| Additional Parcels Y/N | No |
| Virtual Tour | https://www.youtube.com/watch?v=c_iWMrSZqU8 |
| Standard Status | Active |
| CAR_HOASubjectTo | Required |
| Construction Type | Site Built |
| Restrictions | Architectural Review,Building,Deed,Height,Livestock Restriction,Manufactured Home Not Allowed,Modular Not Allowed,Signage,Square Feet |
| Tax Assessed Value | 9995000 |
| Virtual Tour | https://www.youtube.com/watch?v=c_iWMrSZqU8 |
| Listing Terms | Cash,Conventional |
Interior Features
| Interior Amenities | Attic Stairs Pulldown,Built-in Features,Kitchen Island,Open Floorplan,Pantry,Walk-In Closet(s) |
|---|---|
| Basement | Exterior Entry,Finished,Walk-Out Access |
| Flooring | Tile,Vinyl,Wood |
| Fireplace Features | Gas Vented,Great Room,Porch |
| Basement (Y/N) | Yes |
| Fireplace Y/N | Yes |
| Above Grade Finished Area | 1553 |
| Half Baths | 1 |
| Laundry Features | Mud Room,Inside,Main Level |
| Total Bedrooms | 3 |
| Below Grade Finished Area | 1164 |
| Total Baths | 3 |
| SqFt Main | 1553 |
| SqFt Garage | 591 |
| Bedroom | 1 |
Exterior Features
| Exterior Amenities | Sauna |
|---|---|
| Fencing | Fenced |
| Parking Features | Driveway,Electric Vehicle Charging Station(s),Attached Garage,Garage Door Opener,Keypad Entry |
| Lot Features | Corner Lot,Paved,Private,Sloped,Wooded |
| Water Source | City |
| Lot Size Area | 1.13 |
| Foundation Details | Basement,Slab |
| Road Surface Type | Concrete,Paved |
| Door Features | Sliding Doors |
| Other Equipment | Fuel Tank - Leased,Generator,Surround Sound |
| Road Responsibility | Private Maintained Road |
| Main Level Garage YN | Yes |
Amenities
- Foreclosure
- Views
- Short Sale
- New Construction
- Adult 55+
- Lease To Own
- No HOA Fees
- Furnished
- Primary On Main
- Air Conditioning
- Seller Finance
- Green
- Fixer Upper
- Horse
- Golf
- Fireplace
- Deck
- Garage
- Basement
- Pool
Property vs Single Family Average in 28792
Price
Year Built
Visits
In The Neighborhood
Primary On Main
Hendersonville
$ 1,250,000
- Type
- Single Family
- Size
- 3,149 SqFt
- Rooms
- 3 Beds + 2.5 Baths

